
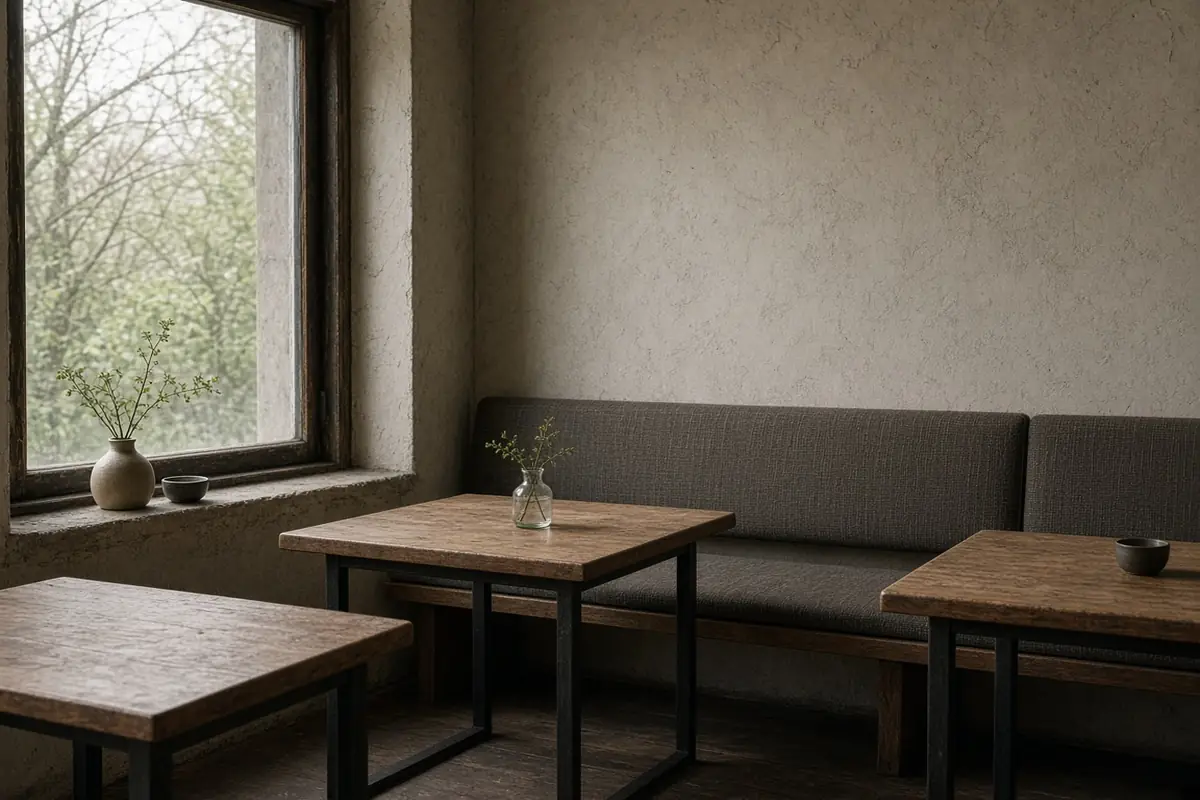
Cafe Interior Design: Counter Workflow, Queue Geometry, and Seating Mix
Plan a commercial cafe floor with 2010 ADA queue clearances, an eight-station espresso bar workflow, a four-zone seating mix, and durable tabletop material specifications.
Plan a commercial cafe floor with 2010 ADA queue clearances, an eight-station espresso bar workflow, a four-zone seating mix, and durable tabletop material specifications.
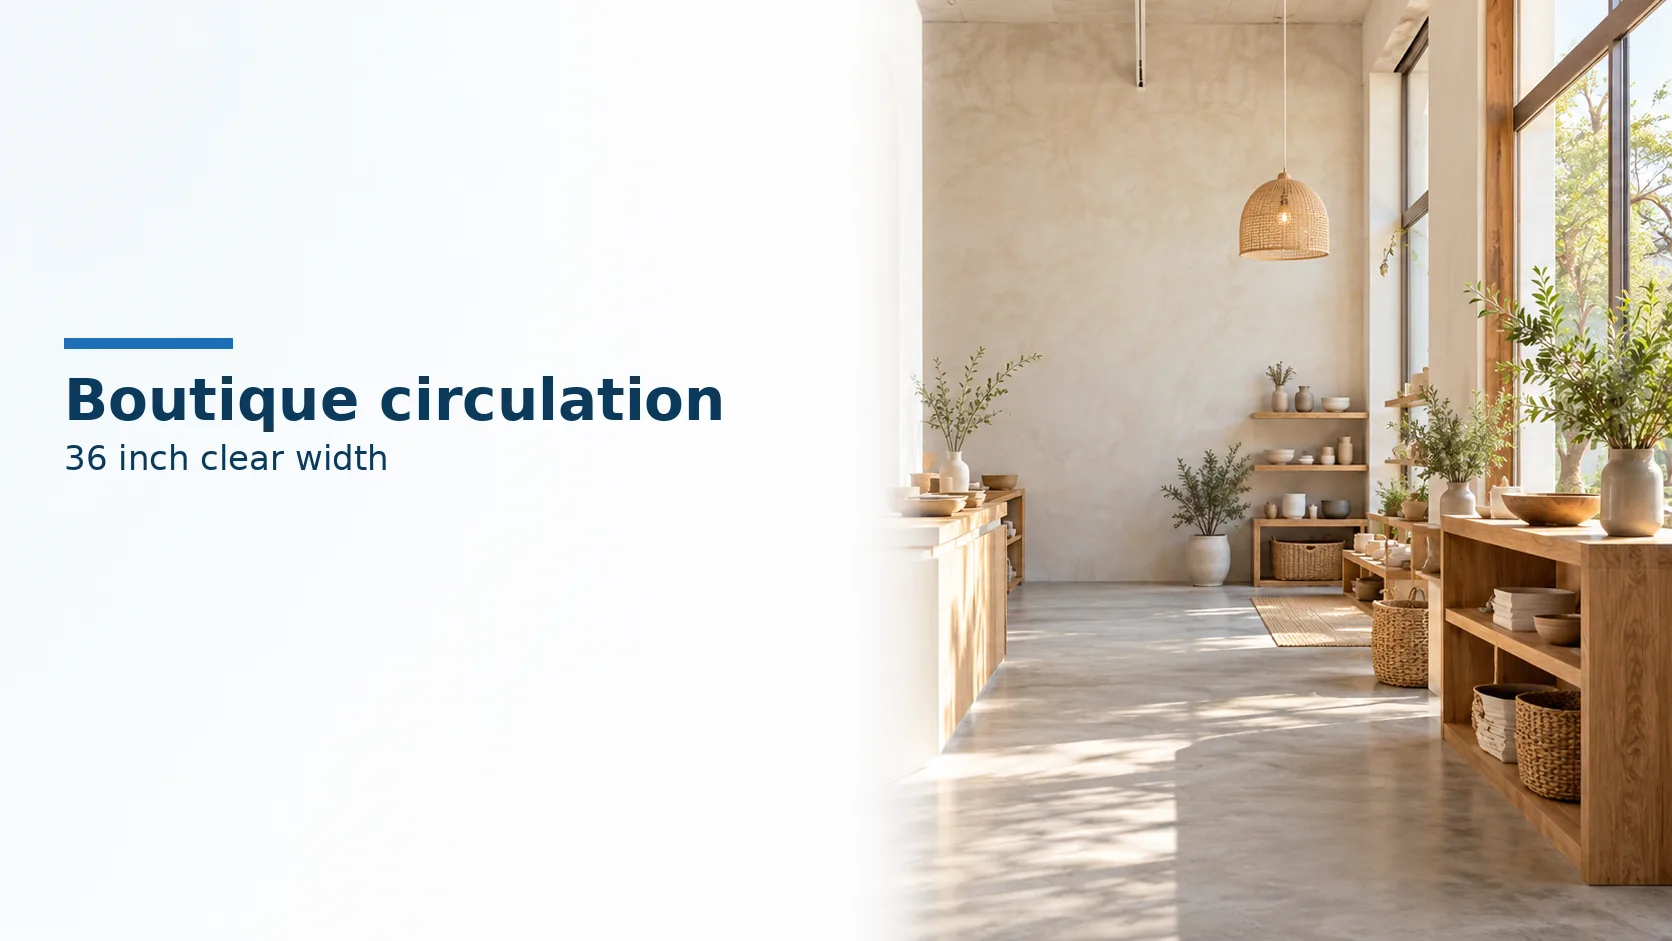
Size the shop aisle to the 2010 ADA clear-width rules, then place one focal wall beside that route. Historic fabric stays under the rehabilitation standards.