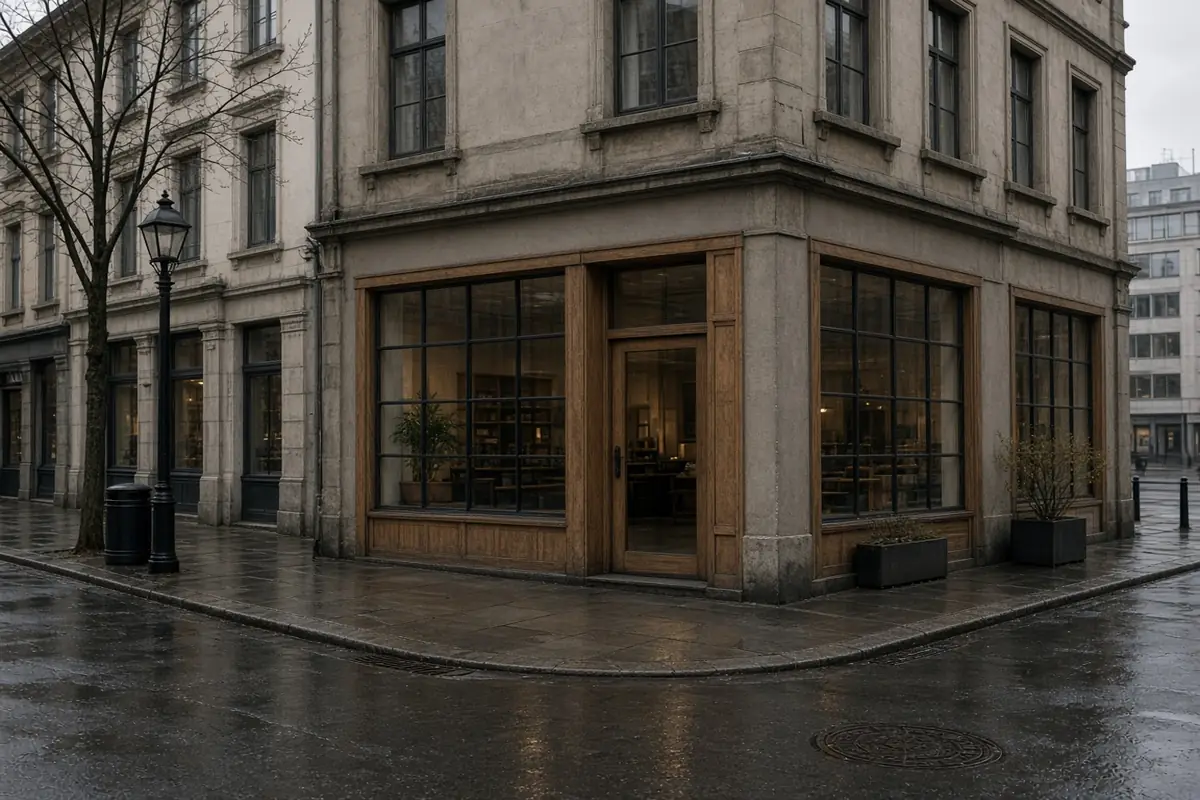
A small shop floor has two jobs that fight each other. People have to pass, and one wall has to hold the eye. Size the passing route first. The focal wall is what remains beside that route.
The clear-width numbers below come from the 2010 ADA Standards for Accessible Design. They apply where an accessible route is required. They are not a style preference.

Grazing light on a plain wall beside the primary circulation route.
Give the route its width before the fixture is drawn
Section 403.5.1 says the clear width of walking surfaces shall be 36 inches (915 mm) minimum. The exception allows 32 inches (815 mm) minimum for a length of 24 inches (610 mm) maximum, provided the reduced segments are separated by segments that are 48 inches (1220 mm) long minimum and 36 inches (915 mm) wide minimum.
Where the route turns, section 304.3.1 requires a turning space of 60 inches (1525 mm) diameter minimum. The T-shaped alternative, 304.3.2, fits inside a 60 inch (1525 mm) square, with arms and base 36 inches (915 mm) wide minimum. Doors are permitted to swing into turning spaces.
| Move | The standard’s limit | Dominant failure mode and prevention |
|---|---|---|
| Ordinary aisle | 36 in (915 mm) clear | A fixture that leaves less than 36 inches for a long run. Prevent it by dimensioning the clear width, not the centerline. |
| Short pinch | 32 in for 24 in of length, then 48 in of full width | A “little” shelf that stays narrow for 30 inches. Prevent it by measuring the pinch along the path of travel. |
| Turn at a fitting room or a dead end | 60 in circle, or the T inside a 60 in square | A turn drawn as a 36-inch aisle. Prevent it by placing the circle before the mirror and the door swing. |
| Historic interior | Standards 2 and 9 | A new focal wall built by stripping a characterizing surface. Prevent it by keeping new work off that surface and visually distinct. |
Rule of thumb: if a display reduces the clear width below 36 inches for more than 24 inches of travel, it fails the exception in 403.5.1. Shorten the obstruction to 24 inches or give the aisle back its 36 inches.
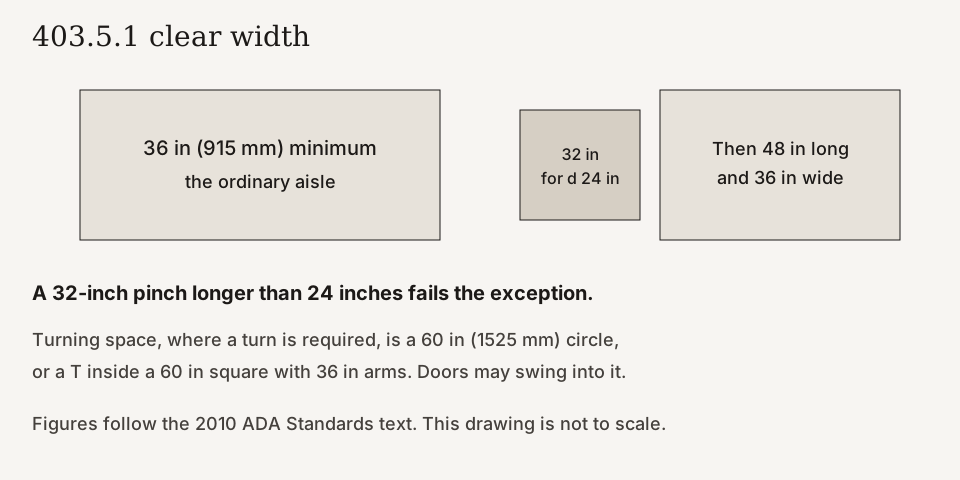
The narrow piece is the exception, and it is short. The drawing is schematic, not a survey.
Put the focal wall beside the route
A focal wall, in this method, is one surface that carries the display: the garment, the object, the light aimed at that face. It is not a second aisle. Draw it outside the clear width. A shelf that projects into the white zone on the diagram is a pinch point, and it is checked with the 24-inch rule above.
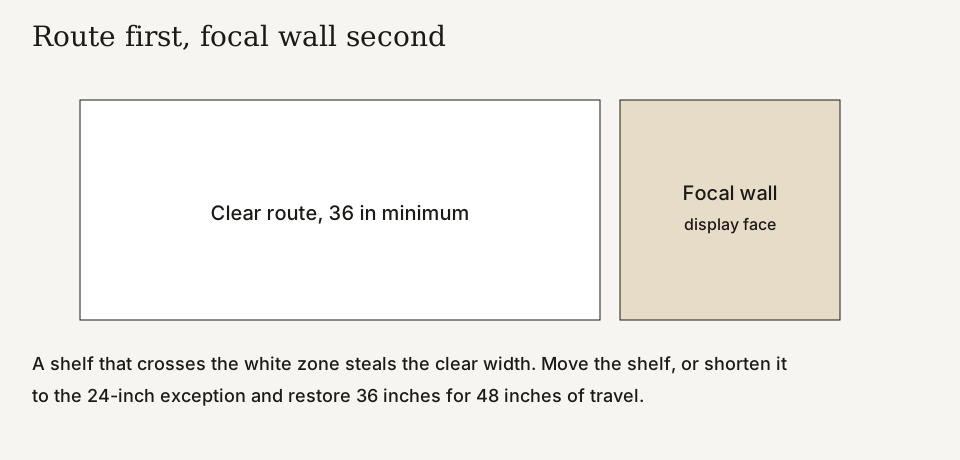
The route is the white rectangle. The focal wall is the side panel. A shelf that crosses the line is the defect.
Light belongs on that side panel, named in the lighting schedule as a lamp and a vertical surface. Specify the lamp and vertical illumination target directly on the project lighting schedule, and check the vertical face at night as well as at noon, because the front daylight in the cover photograph is not the evening condition.
Leave characterizing fabric alone
If the shop is inside a building being rehabilitated under the Secretary of the Interior’s Standards, the route and the focal wall are new work inside an old room. The standards page, last updated 2 September 2026, states Standard 2: the historic character of a property shall be retained and preserved, and the removal of historic materials or alteration of features and spaces that characterize a property shall be avoided. Standard 9: new additions and related new construction shall not destroy historic materials that characterize the property, and the new work shall be differentiated from the old and compatible in massing, size, scale, and architectural features. Standard 10: new work is undertaken so that if it is removed later, the essential form and integrity of the historic property remain.
A focal wall painted over a characterizing plaster wall, or a bulkhead that cuts a historic opening, fails those sentences even when the aisle width is correct. The block character method is the companion rule: do not describe the shop’s street until a designation report names it. Shopfront materials covers the street face, which is a different assembly from this interior route.
Worked example: a 30-inch shelf fails the exception
Pinch length compared with 24 inches
Worked example: a display table leaves 32 inches clear, and the narrow stretch measures 30 inches along the path. 30 − 24 = 6 inches beyond the exception. The table fails 403.5.1 even though the width is the allowed 32 inches. Cut 6 inches off the run of the table, or move it until the clear width returns to 36 inches. Then confirm the next full-width segment is at least 48 inches long before another pinch.
The same arithmetic applies to a focal-wall plinth. A plinth 32 inches into the aisle for 40 inches of length is 40 − 24 = 16 inches too long. The wall can stay as the visual stop. The plinth cannot stay in the route.
Method and sources
Clear width and turning space follow the 2010 ADA Standards, U.S. Access Board, sections 403.5.1, 304.3.1, and 304.3.2, paired with the National Park Service Standards for Rehabilitation (36 CFR Part 67).