A commercial cafe interior design floor plan requires sizing three physical clearances before finishes are chosen: an accessible customer queue from the entry threshold to the pickup counter, a linear behind-bar espresso sequence, and a four-zone seating mix matched to guest dwell time. Drawing tabletop materials or wall colors before locking in those dimensions causes peak-hour queue collisions, wastes up to half of available seat capacity, and forces costly millwork rework when plumbing or accessibility checks fail.
The dimensional rules, equipment rough-in specifications, and surface comparisons below ground cafe floor planning in the 2010 ADA Standards for Accessible Design, commercial espresso machine engineering sheets, and European and North American laminate, stone, and sanitation standards (EN 438, ASTM C97, and NSF/ANSI 2 and 51).
Queue Geometry and Accessible Entry Clearances
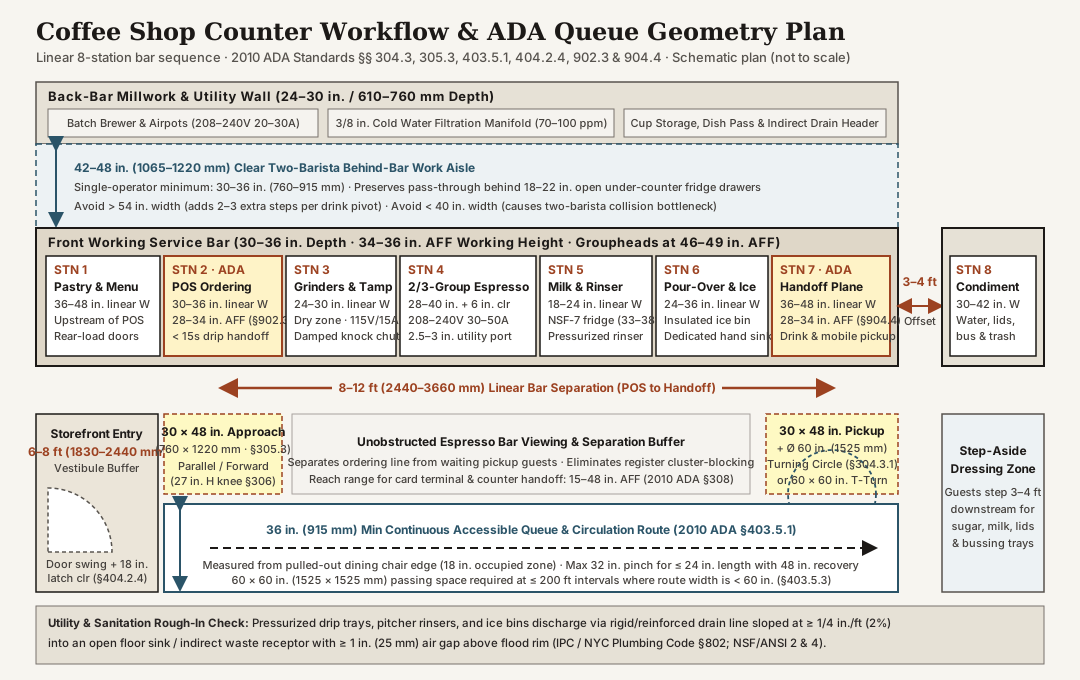
Key takeaway: Maintain a 6 to 8 ft entry door-swing buffer, a continuous 36 in. accessible queue aisle measured behind occupied chairs, and an 8 to 12 ft linear bar separation between the POS register and the espresso handoff plane.
Entry Vestibule Door-Swing Buffer and Separation at the Bar
Under Section 404.2.4 of the 2010 ADA Standards, swinging entrance doors require a minimum 18 in. (455 mm) strike-side clearance beyond the latch on the pull side and 60 in. (1525 mm) of maneuvering depth perpendicular to the doorway. In commercial cafe floor planning, maintain an unobstructed 6 to 8 ft (1830 to 2440 mm) entry vestibule buffer between the entrance threshold and the tail of the ordering queue. This buffer gives incoming customers two to three paces inside the storefront glazing and entry threshold to read the menu board and orient toward the register without colliding with the door leaf.
At the service counter, the primary circulation failure in narrow storefronts is cluster blocking—where four to eight customers waiting for steamed-milk drinks crowd in front of the pastry case and register, obscuring whether the line is for ordering or pickup. Prevent cluster blocking with two linear offsets along the bar front:
- POS-to-Handoff Separation (
8 to 12 ft / 2440 to 3660 mm): Separate the Point-of-Sale (POS) ordering terminal from the espresso handoff plane by8 to 12 ftof linear bar length. - Downstream Condiment and Bus Offset (
3 to 4 ft / 915 to 1220 mm): Detach the water carafe, napkin, lid, sweetener, and bus station3 to 4 ftdownstream beyond the handoff plane so guests dressing a drink step clear of the pickup zone.
Accessible Routes, Turning Circles, and Service Counter Heights
The customer queue path and primary dining spine must satisfy the accessible route rules of the 2010 ADA Standards (§403.5.1, §304.3, §305.3, §902.3, and §904.4), extending the clear-width discipline used in boutique retail circulation and focal wall planning to food-and-beverage service counters:
| Circulation or Counter Zone | Governing Standard & Limit | Cafe Layout Application & Failure Prevention |
|---|---|---|
Accessible Route Clear Width (2010 ADA §403.5.1) |
36 in. (915 mm) min continuous clear width; 32 in. (815 mm) min for ≤ 24 in. (610 mm) projections separated by 48 in. (1220 mm) long × 36 in. wide segments |
Measure the 36 in. clear aisle from the back of an occupied pulled-out chair (18 in. / 455 mm behind the tabletop edge), never from the bare table edge. |
Passing Space (2010 ADA §403.5.3) |
60 × 60 in. (1525 × 1525 mm) min at ≤ 200 ft (61 m) intervals where route width is < 60 in. |
Align the 60 × 60 in. passing zone with the pickup waiting area or the transition between the service bar and dining room. |
Wheelchair Turning Space (2010 ADA §304.3.1 & §304.3.2) |
60 in. (1525 mm) diameter circle, or T-shaped space inside a 60 × 60 in. square with 36 in. wide arms and base |
Place unobstructed 60 in. turning circles in front of the POS/handoff counter, at dead-end seating alcoves, and inside single-occupant restrooms. |
Sales & Service Counters (2010 ADA §904.4 & §305.3) |
30 × 48 in. (760 × 1220 mm) approach. Parallel (§904.4.1): ≤ 36 in. (915 mm) H × ≥ 36 in. L. Forward (§904.4.2): ≤ 36 in. H × ≥ 30 in. L with 27 in. H × 30 in. W × 17–25 in. D knee clearance (§306) |
Build the lowered ordering and handoff counter segment at 28 to 34 in. (710 to 865 mm) AFF for 36 in. length to satisfy both §904.4 (≤ 36 in.) and accessible dining surfaces under §902.3 (28–34 in.). |
Unobstructed Reach Range (2010 ADA §308) |
15 to 48 in. (380 to 1220 mm) AFF for forward or side reach |
Mount card readers, tip screens, and mobile pickup shelves below 48 in. AFF across the accessible counter depth. |
Coffee Shop Counter Workflow and Behind-Bar Ergonomics
Key takeaway: Size a two-barista behind-bar work aisle to 42 to 48 in. clear width, set the working espresso counter at 34 to 36 in. AFF so groupheads sit at 46 to 49 in. AFF, and order the front bar into eight sequential stations from pastry selection to detached condiment bussing.
An efficient coffee shop counter workflow eliminates cross-traffic behind the bar. During morning peak service (7:30 to 10:30 AM), drink assembly moves linearly from the register through grinding, espresso extraction, milk steaming, or iced assembly to the pickup counter so two baristas work in parallel without crossing paths.
Work Aisle Clearances and Counter Ergonomics
The clear floor width between the rear face of the front service bar and the front face of the back-bar millwork governs behind-bar speed:
- Two-Barista Pass-Through Work Aisle (
42 to 48 in. / 1065 to 1220 mm): When one barista steams milk or opens an under-counter refrigerator drawer (projecting18 to 22 in.) and a second barista passes behind with batch-brew airpots or dish racks,42 to 48 in.prevents collisions. Rule of thumb: if the behind-bar aisle is narrower than40 in., an open refrigerator drawer blocks pass-through; if the aisle exceeds54 in., every pivot between front and back counters adds two to three wasted steps per drink across a 200-drink morning rush. - Single-Barista Kiosk Aisle (
30 to 36 in. / 760 to 915 mm): In compact single-operator kiosks where one barista pivots in place between POS, grinder, and espresso machine,30 to 36 in.keeps both counters within a half-turn reach. - Working Bar Height and Depth: Specify the working espresso counter at
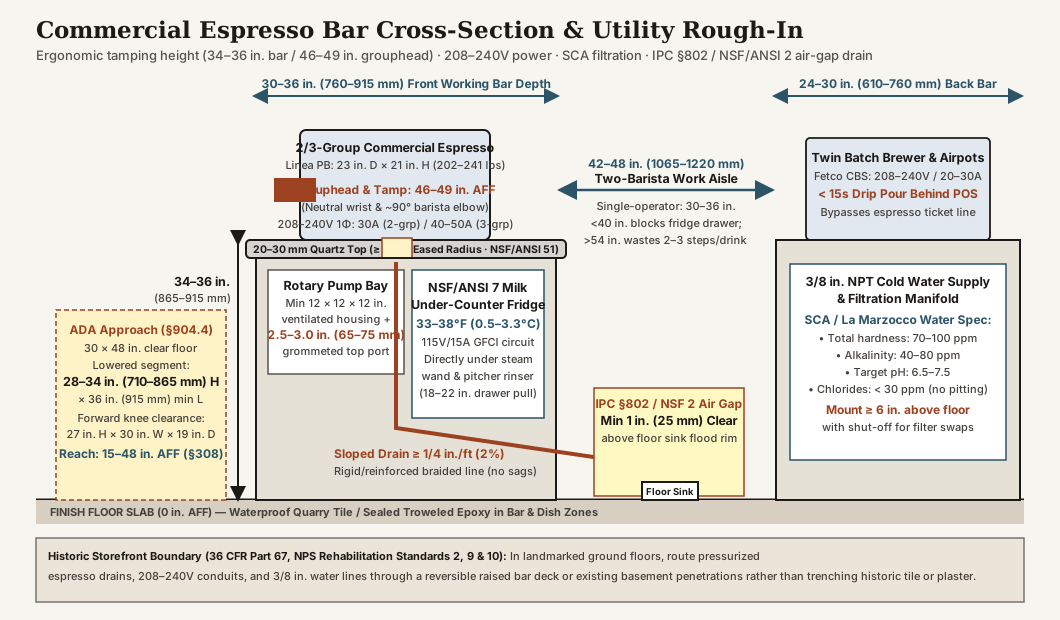
34 to 36 in. (865 to 915 mm)AFF with a30 to 36 in. (760 to 915 mm)front-bar depth and a24 to 30 in. (610 to 760 mm)back-bar depth. With a21 in. (533 mm)tall commercial espresso machine, a34 to 36 in.counter places portafilter groupheads at46 to 49 in. AFF, keeping the barista’s wrist neutral and elbow near90°during tamping.
The Linear Eight-Station Bar Sequence
Arrange the front service counter in eight sequential stations moving from the entry queue toward the dining room:
- Station 1 — Menu Board & Pastry Display Case (
36 to 48 in. / 915 to 1220 mmwidth): Positioned upstream of the POS so queued guests choose food before reaching the register; rear-loading doors let the cashier plate items without leaving the POS zone. - Station 2 — POS Register, Accessible Ordering Counter & Batch-Brew Airpots (
30 to 36 in. / 760 to 915 mmat28 to 34 in. AFF): Paired with a30 × 48 in.clear floor space (2010 ADA §904.4). Place the batch brewer (208–240V) and thermal airpots on the back-bar directly behind the POS so black drip coffee is poured and handed off in under15 secondswithout entering the espresso ticket queue. - Station 3 — Espresso Grinders, Tamping Mat & Knock-Box Module (
24 to 30 in. / 610 to 760 mm): Located on the dry upstream side of the espresso machine with two to three dedicated115–120V / 15Acircuits and a sound-damped in-counter knock chute over a concealed waste bin. - Station 4 — Commercial 2-Group or 3-Group Espresso Machine (
28 to 40 in. / 710 to 1015 mmmachine width +6 in. / 150 mmside clearance): Referenced to the La Marzocco Linea PB technical specification sheet, a 2-group unit measures28 in. W × 23 in. D × 21 in. H(202 lbs / 92 kg) and a 3-group unit measures38 in. W × 23 in. D × 21 in. H(241 lbs / 109 kg). Cut a2.5 to 3.0 in. (65 to 75 mm)grommeted countertop port for braided water lines, drain hose, and power cord, plus a ventilated12 × 12 × 12 in.minimum under-counter compartment for the external rotary vane pump. - Station 5 — Milk Steaming, In-Counter Pitcher Rinser & Under-Counter Milk Fridge (
18 to 24 in. / 455 to 610 mm): Pair the downstream steam wand with a pressurized pitcher rinser directly above anNSF/ANSI 7under-counter refrigerator (33 to 38°F / 0.5 to 3.3°C) so cold dairy and plant milks are retrieved without taking a lateral step. - Station 6 — Pour-Over, Cold Brew Tap, Ice Well & Hand Sink Module (
24 to 36 in. / 610 to 915 mm): Separates cold beverage assembly from hot extraction and integrates an insulated ice bin with sliding lid plus a dedicated bar handwashing sink. - Station 7 — Drink Handoff & Pickup Plane (
36 to 48 in. / 915 to 1220 mmat28 to 34 in. AFF): Located8 to 12 ftdownstream from Station 2 with a30 × 48 in.accessible approach space and60 in.turning circle (2010 ADA §304.3). - Station 8 — Detached Condiment, Water Carafe & Bus/Trash Station (
30 to 42 in. / 760 to 1065 mm): Offset3 to 4 ftbeyond the pickup counter so guests adding sugar, stirrers, or lids step clear of the handoff plane.
Electrical, Water Filtration, and Indirect Floor Drain Rough-In
Millwork shop drawings must coordinate three under-bar utility systems prior to rough-in inspection:
- 208–240V Single-Phase Power: A 2-group commercial dual-boiler espresso machine (
~4,600 Wat208–240V, 60 Hz) requires a dedicated30 Acircuit (NEMA L6-30Rtwist-lock or hardwired disconnect). A 3-group machine (~6,100 W) or high-wattage multi-boiler machine (6,400 to 8,200 W) requires a dedicated40 A to 50 Acircuit, while commercial batch brewers require a separate208–240V / 20–30 Acircuit. All115–120Vunder-counter refrigerators, grinders, and receptacles within6 ftof sinks require GFCI protection. - Cold Water Supply & Filtration Manifold: Provide a
3/8 in. NPTcold water line with shut-off valve feeding a vertical multi-stage filtration and softening manifold (≥ 6 in.clearance above the floor for cartridge swaps), tuned to Specialty Coffee Association (SCA) and manufacturer water specifications: total hardness70 to 100 ppm, alkalinity40 to 80 ppm,pH 6.5 to 7.5, and chlorides< 30 ppm. - Sloped Drain Line & Air-Gap Floor Receptor: Route pressurized espresso drip trays, pitcher rinsers, and ice bins via rigid or reinforced braided drain tubing pitched at
≥ 1/4 in. per foot (2% slope)without sags into an open floor sink or indirect waste receptor maintaining a minimum1 in. (25 mm)air gap above the flood-level rim (IPC / NYC Plumbing Code §802andNSF/ANSI 2and4).
Seating Mix Ratios and Space Allocation for Urban Cafes
Key takeaway: Allocate 60% to 65% of gross lease area to front-of-house dining at 15 to 18 sq ft per seat, splitting seats across a 20–25% window ledge, 30–35% two-top bistro tables, 25–30% perimeter banquette, and 15–20% power-zoned communal worktable.
Front-of-House vs. Back-of-House Area Split
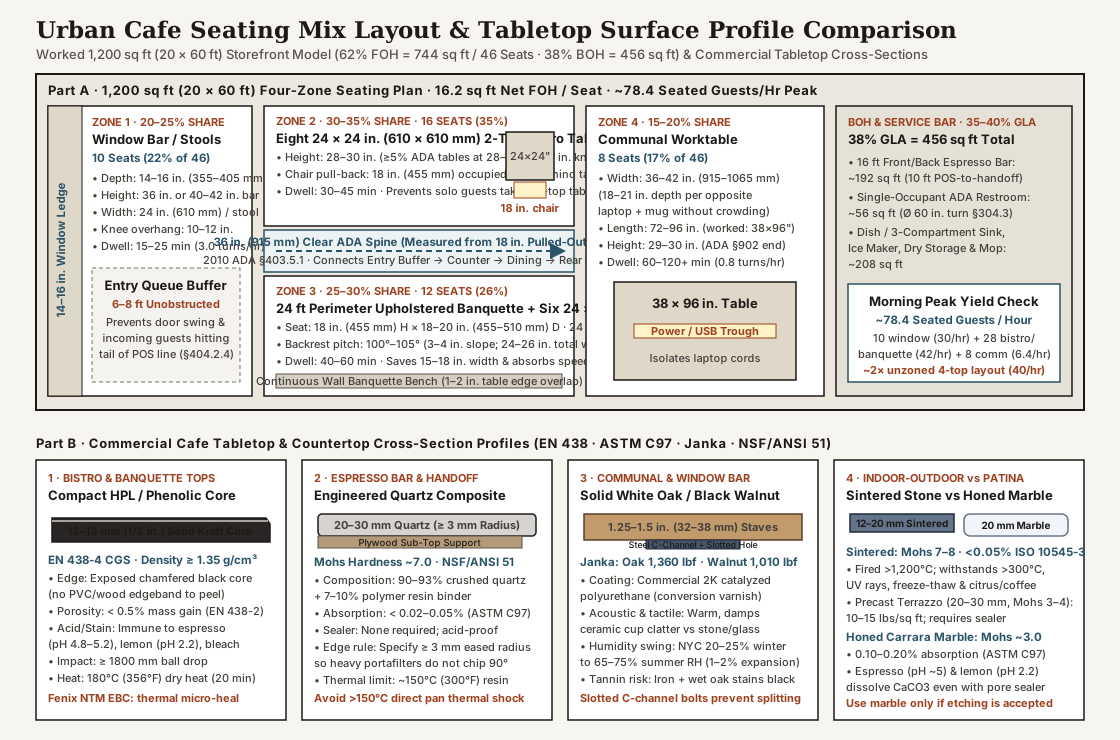
In commercial neighborhood cafes, allocate 35% to 40% of Gross Lease Area (GLA) to the BOH and service bar (espresso counters, three-compartment sink, ice maker, dry storage, mop sink, staff lockers, and ADA restroom) and 60% to 65% of GLA to the FOH dining and circulation zone. Within the net FOH area, budget 15 to 18 sq ft (1.40 to 1.67 m²) per seat, aligning with the 15 net sq ft per occupant building code load factor for unconcentrated tables and chairs (IBC / NYC Building Code Table 1004.5).
The Four-Zone Seating Typology Matrix
Filling a room with uniform four-top tables wastes capacity when solo guests occupy four-seat footprints during peak hours. Divide the dining floor into four seating zones matched to party size, power outlet access, and target turnover:
| Seating Typology | Share of Total Seats | Standard Dimensions & Clearances | Typical Dwell Time | Spatial & Revenue Function |
|---|---|---|---|---|
| 1. Window Bar / Standing Ledge | 20% to 25% |
14–16 in. (355–405 mm) depth; 36 in. counter or 40–42 in. bar height; 24 in. (610 mm) width/stool; 10–12 in. knee overhang |
15 to 25 min |
Captures solo espresso and pastry guests along storefront glazing without consuming center-floor table depth. |
| 2. Two-Top Bistro Tables (Loose Chairs) | 30% to 35% |
24 × 24 in. (610 × 610 mm) or 24 × 30 in. top at 28–30 in. H (≥ 5% ADA tables at 28–34 in. H, 27 in. knee §902); 18 in. chair pull-back + 36 in. ADA aisle |
30 to 45 min |
Prevents solo customers from occupying 4-top tables; square 24 × 24 in. tops slide together (2–4 in. gap) for groups of four. |
| 3. Perimeter Upholstered Banquette | 25% to 30% |
18 in. (455 mm) compressed seat H × 18–20 in. (455–510 mm) seat D; 100°–105° backrest pitch (24–26 in. wall depth); 24 in. width/guest |
40 to 60 min |
Eliminates the 18 in. rear chair pull-back zone along one side, saving 15–18 in. of room width while absorbing speech reflections. |
| 4. Communal Worktable (Center or Rear) | 15% to 20% |
36–42 in. (915–1065 mm) W × 72–96 in. (1830–2440 mm) L for 6–8 seats (24–30 in./seat); 29–30 in. H with ADA §902 end position |
60 to 120+ min |
Concentrates laptop users onto one shared table via an under-table power trough, keeping bistro and banquette tables power-free. |
Worked Calculation: Sizing a 1,200 sq ft (20 × 60 ft) Urban Cafe
Apply these rules to a 1,200 sq ft (20 ft wide × 60 ft deep) urban storefront:
Step 1 (FOH / BOH Split): 1,200 sq ft × 38% BOH = 456 sq ft | 1,200 sq ft × 62% FOH = 744 sq ft
- BOH and Service Bar (
456 sq ft): A16 ftlinear front/back espresso bar zone occupies192 sq ft, an ADA single-occupant restroom with a60 in.turning circle takes56 sq ft, and rear dishwashing, ice, and dry storage take208 sq ft. - Queue and Circulation Check: A
7 ftdeep entry vestibule buffer protects the doorway swing, the POS and handoff plane sit10 ftapart along the bar, the condiment station sits3.5 ftdownstream, and a36 in.clear ADA spine links the entry, counter, dining zones, and restroom. - Four-Zone Seat Mix (
744 sq ft FOH / 46 seats = 16.2 sq ft per seat):- Zone 1 (Window Ledge):
10 seats(22%) along20 linear ftof15 in.deep window and side counter (24 in./stool). - Zone 2 (Two-Top Bistro Tables):
16 seats(35%) at eight24 × 24 in.tables (2 seatseach), including accessible28–34 in.seating (2010 ADA §226.1 & §902). - Zone 3 (Perimeter Banquette):
12 seats(26%) along a24 ftupholstered wall bench (18 in.seat H,19 in.seat D,103°pitch) paired with six24 × 24 in.tables. - Zone 4 (Communal Worktable):
8 seats(17%) at one38 × 96 in.solid white oak table with integrated under-table power receptacles.
- Zone 1 (Window Ledge):
- Morning Peak Turnover Yield: Across a three-hour peak (
7:30 to 10:30 AM),10window seats turning every20 min(3.0 turns/hr = 30 guests/hr),28bistro/banquette seats turning every40 min(1.5 turns/hr = 42 guests/hr), and8communal seats turning every75 min(0.8 turns/hr = 6.4 guests/hr) serve78.4 seated guests per hour—nearly double the~40 guests per hourof an unzoned four-top room.
Durable Cafe Tabletop and Countertop Materials
Key takeaway: Specify 20 to 30 mm NSF/ANSI 51 engineered quartz (Mohs ~7.0) for the wet espresso bar, 12 to 13 mm solid-core compact HPL (EN 438-4 CGS) for high-turn bistro tables, and 1.25 to 1.5 in. kiln-dried white oak (Janka 1,360 lbf) with slotted steel C-channels for communal worktables.
Specifying durable cafe tabletop materials requires matching scratch hardness, water absorption, acid resistance, and edge impact tolerance to the chemical and mechanical wear of each zone, where espresso (pH 4.8 to 5.2), lemon juice (pH 2.2), 85 to 95°C ceramic mugs, metal laptops, and quaternary ammonium or bleach sanitizers attack residential finishes.
Comparative Specification Matrix
| Material Family | Typical Thickness & Edge Detail | Scratch Hardness & Abrasion | Porosity & Acid/Stain Resistance | Impact, Thermal Limit & Best Cafe Zone |
|---|---|---|---|---|
Compact HPL / Solid Phenolic Core (EN 438-4 CGS, Fenix NTM) |
12–13 mm (1/2 in.) solid phenolic kraft core; exposed chamfered black edge (no peeling edgeband) |
EN 438-2 scratch rating ≥ 1.5–4 N; EBC acrylic nanotech allows thermal micro-scratch healing |
Non-porous (< 0.5% boiling water mass gain per EN 438-2); immune to espresso, lemon (pH 2.2), and bleach |
Large-ball drop ≥ 1800 mm (density ≥ 1.35 g/cm³); 180°C (356°F) dry heat (20 min). Best for: high-turn 24 × 24 in. bistro & banquette tops. |
Engineered Quartz Composite (90–93% quartz + 7–10% resin) |
20 mm (3/4 in.) or 30 mm (1.25 in.) slab over sub-top; specify ≥ 3 mm eased radius edge |
Mohs ~7.0; resists ceramic saucers, stainless spoons, and buckles |
Virtually non-porous (< 0.02–0.05% absorption per ASTM C97); no sealer required; acid-proof |
High flexural strength (90° miter chips under portafilter strikes); ~150°C (300°F) resin limit. Best for: espresso bar, POS & handoff (NSF/ANSI 51). |
| Solid Kiln-Dried Hardwood (White Oak or Black Walnut) | 1.25–1.5 in. (32–38 mm) staves; underside steel C-channels with slotted bolt holes |
Janka: White Oak 1,360 lbf (6,050 N); Black Walnut 1,010 lbf (4,490 N) |
Sealed with commercial 2K catalyzed polyurethane; unsealed oak reacts with iron + moisture to form black tannin rings | Warm feel and damps cup clatter; 1–2% cross-grain movement across 20% winter to 75% summer RH. Best for: communal worktable & dry window bar. |
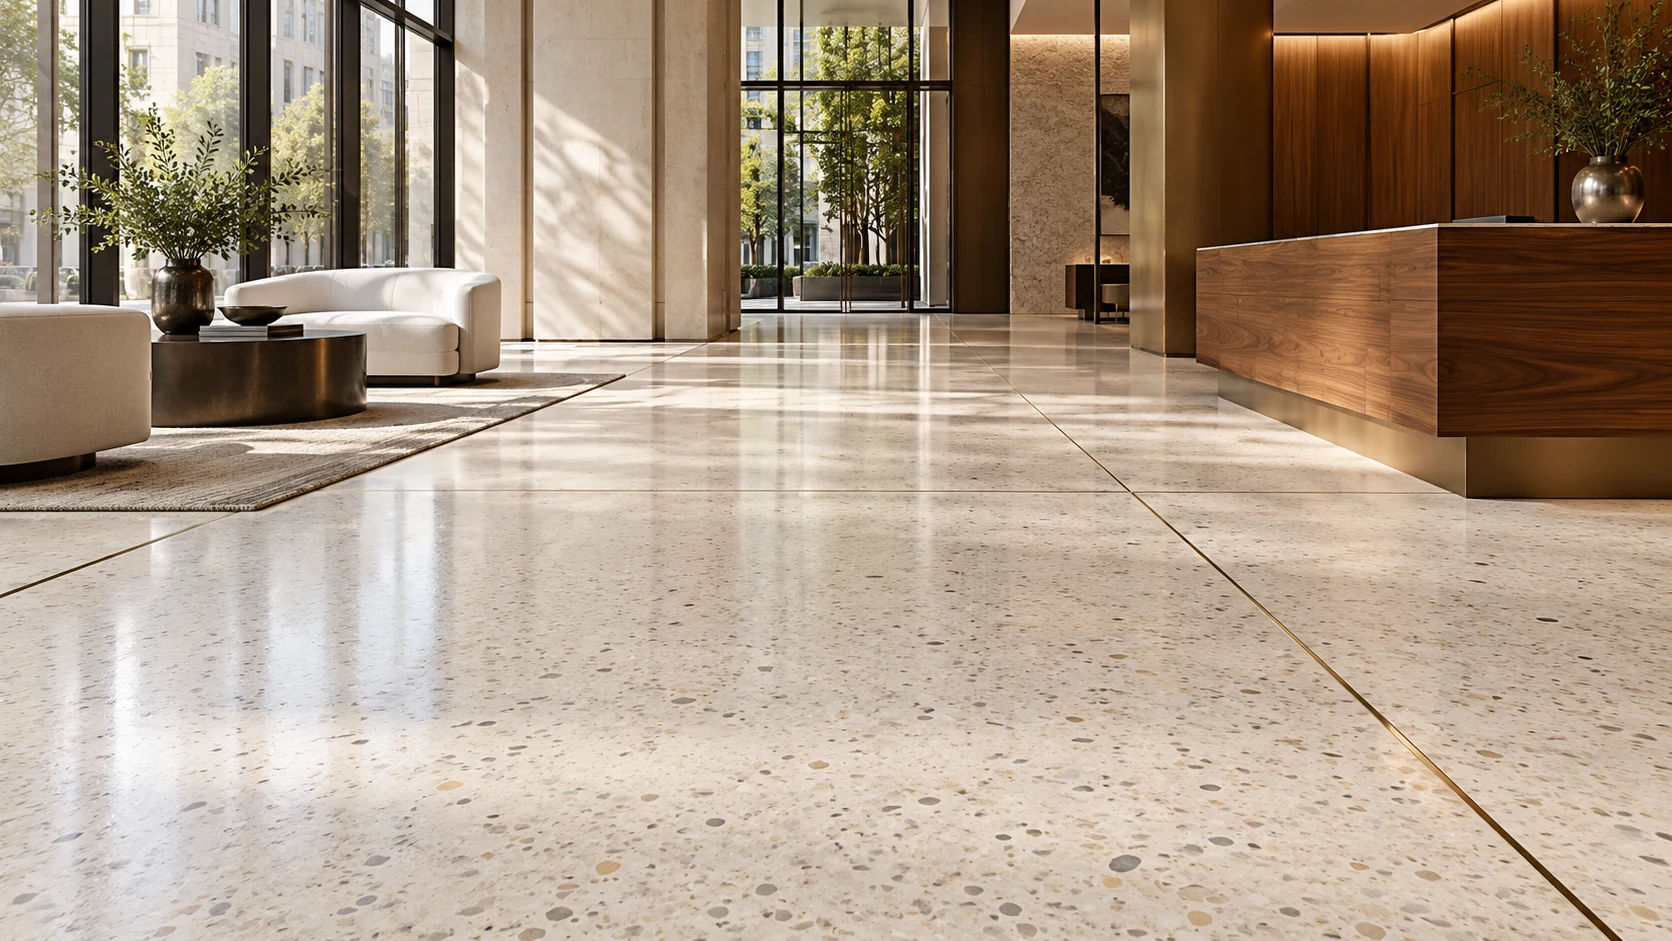
| Sintered Stone / Porcelain vs. Precast Terrazzo | Sintered: 12–20 mm monolithic slab. Terrazzo: 20–30 mm cement/epoxy slab (10–15 lbs/sq ft) |
Sintered: Mohs 7–8 (scratch-proof). Cement terrazzo: Mohs 3–4 |
Sintered: < 0.05% absorption (ISO 10545-3), UV/acid-proof. Terrazzo: requires penetrating sealer against acid etching |
Sintered withstands > 300°C and freeze-thaw (back thin overhangs). Best for: indoor-outdoor tables (sintered) or feature bars (terrazzo). |
| Honed Carrara Marble / Calcite Limestone | 20 mm (3/4 in.) natural stone slab with matte honed finish and eased/bullnose profile |
Mohs ~3.0 (CaCO3 calcite); scratches under metal buckles and coarse pads |
0.10–0.20% absorption (ASTM C97); acids dissolve CaCO3 on contact, leaving dull etch rings even when sealed |
Penetrating sealers block oil/pigment pore absorption, not acid dissolution. Best for: pastry slabs or bars where etching patina is accepted. |
Acoustic Coupling and Historic Interior Boundaries
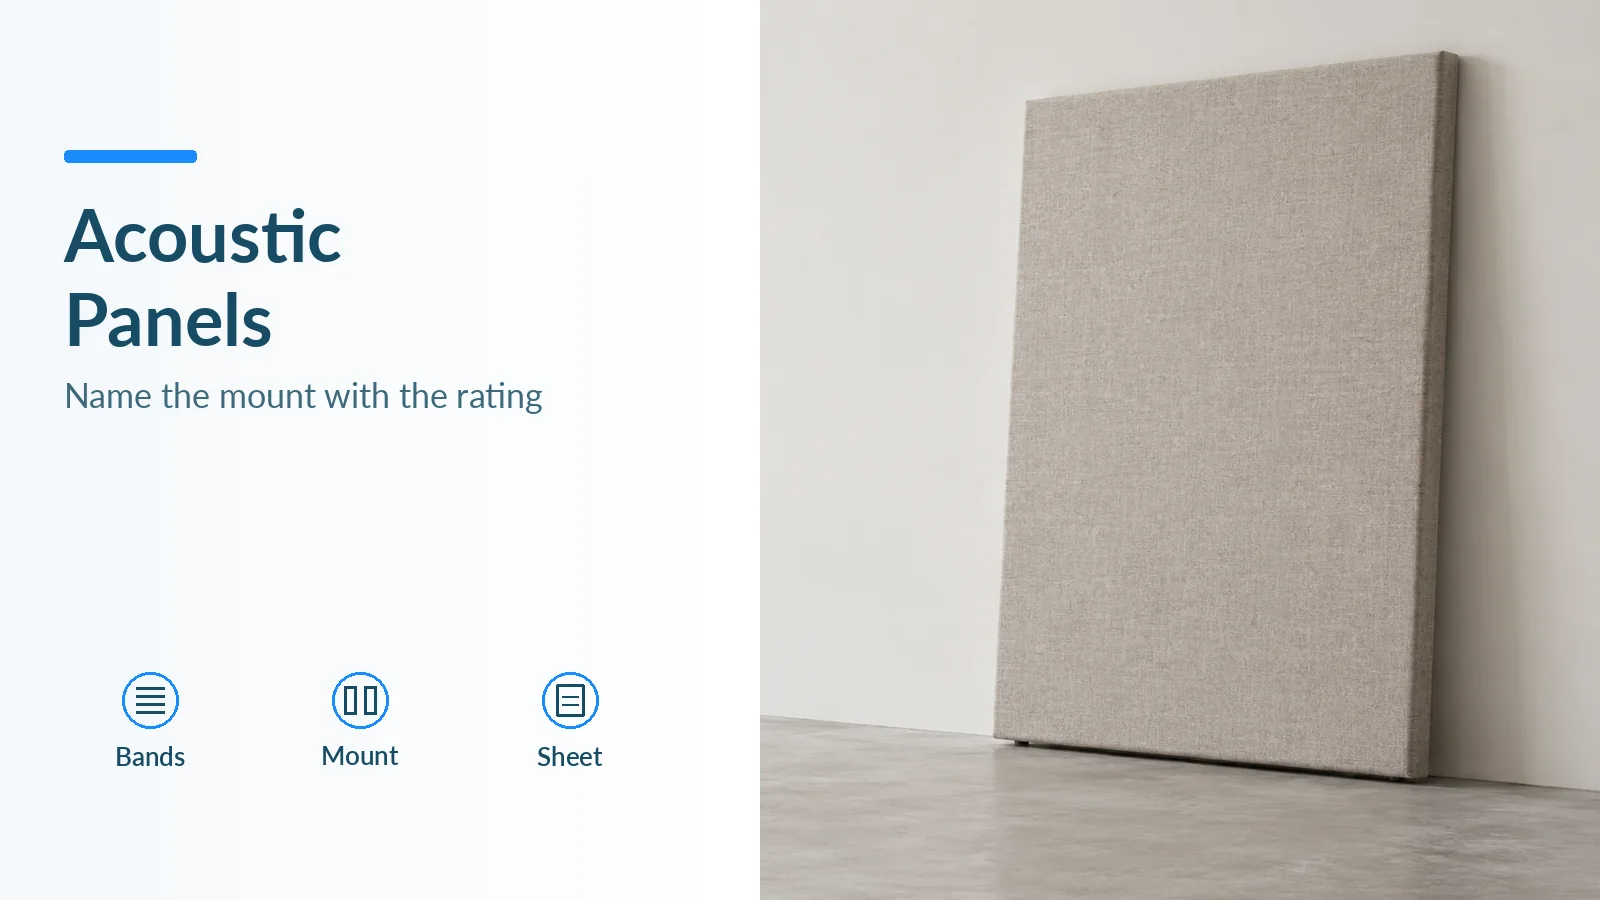
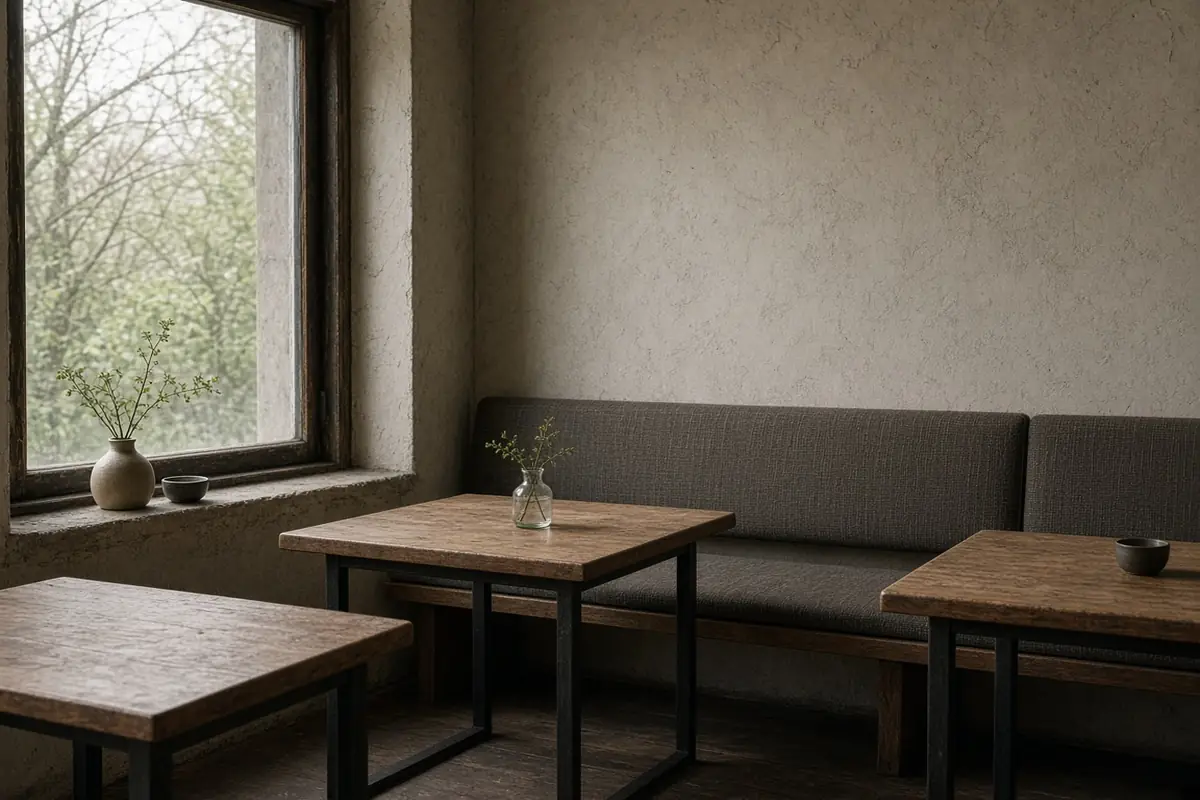
Hard horizontal planes—engineered quartz, sintered stone, terrazzo, and compact HPL—reflect mid- and high-frequency sound (1,000 to 4,000 Hz) from steam wands, knock chutes, and conversation. Pairing those washable worktops with the 25% to 30% upholstered perimeter banquette zone, solid wood communal tables, and room-shaping acoustic cafe surfaces moderates room reflections without sacrificing wet-bar hygiene. Where dedicated wall absorption is specified, audit the laboratory mounting code using our technical guide to acoustic wall panel NRC ratings and ASTM E795 mountings, and evaluate how vertical plaster, timber, and paint respond to grazing daylight in hospitality wall finishes.
When a cafe occupies a historic ground floor reviewed under the U.S. National Park Service Secretary of the Interior’s Standards for Rehabilitation (36 CFR Part 67), Standard 2 requires retaining and preserving characterizing historic materials and spatial relationships, while Standards 9 and 10 require new service counters, plumbing chases, and banquette millwork to be differentiated from historic fabric and installed so that if removed later, the essential form and integrity of the property remain unimpaired. Route pressurized espresso drains, 208–240V power conduits, and water filtration lines through a reversible raised bar deck or existing basement penetrations rather than trenching historic tile or plaster walls. As established in our historic streetscape documentation method, never claim historic district status for a storefront without a cited designation report. Browse further architectural studies in the Interiors section.