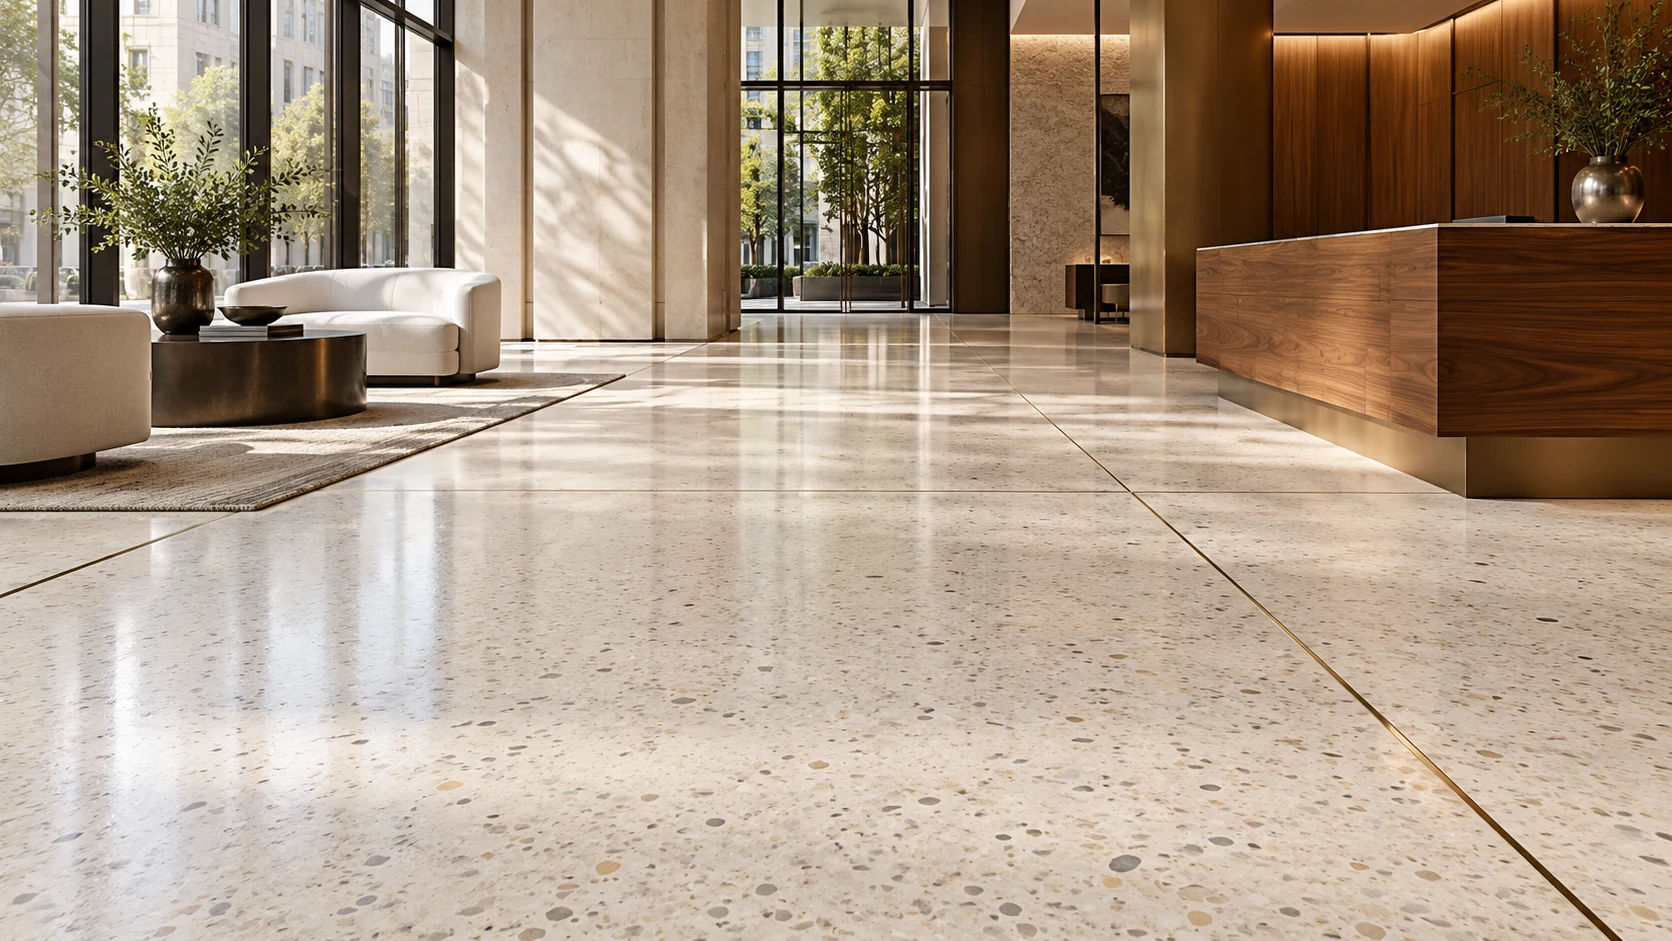
For a commercial terrazzo flooring versus polished concrete decision, organize the specification around the floor section, joint plan, and intended wet-use conditions. Compare the named terrazzo system with the proposed concrete finish, then review the testing documents alongside the maintenance plan.
In adhered epoxy, monolithic, bonded and polyacrylate terrazzo systems, dividers away from concrete joints are decorative and do not prevent cracks. Slip resistance and DCOF are not synonymous terms.
Keep those distinctions at the center of the comparison. Use the dimensional table, divider details, and wet-use questions below to prepare a coordinated floor brief. Explore related material decisions in our interiors collection.
Floor buildup and slab thickness: draw the section first
Give the structural slab, terrazzo buildup, and concrete surface cut separate callouts on the project section. Use the following NTMA dimensions for the named terrazzo systems.
| Terrazzo system | Specified buildup |
|---|---|
| Epoxy | Epoxy terrazzo flooring has a nominal thickness of 3/8 INCH. |
| Epoxy, thinner application | Epoxy terrazzo can be applied as thin as 1/4 INCH. |
| Monolithic | Monolithic terrazzo has nominal thickness of 1/2 INCH. |
| Sand cushion | Sand cushion thickness is 2½ inch to 3 inch, including a ½ inch nominal terrazzo topping. |
Per the epoxy guide, floor application thickness affects aggregate size. The epoxy specification applies indoors in climate-controlled environments. The epoxy guide specifies maximum subfloor variation of 1/4“ in a 10 FOOT span.
The bonded sand-cement mortar underbed reduces dependence on concrete slab flatness compared with monolithic terrazzo.
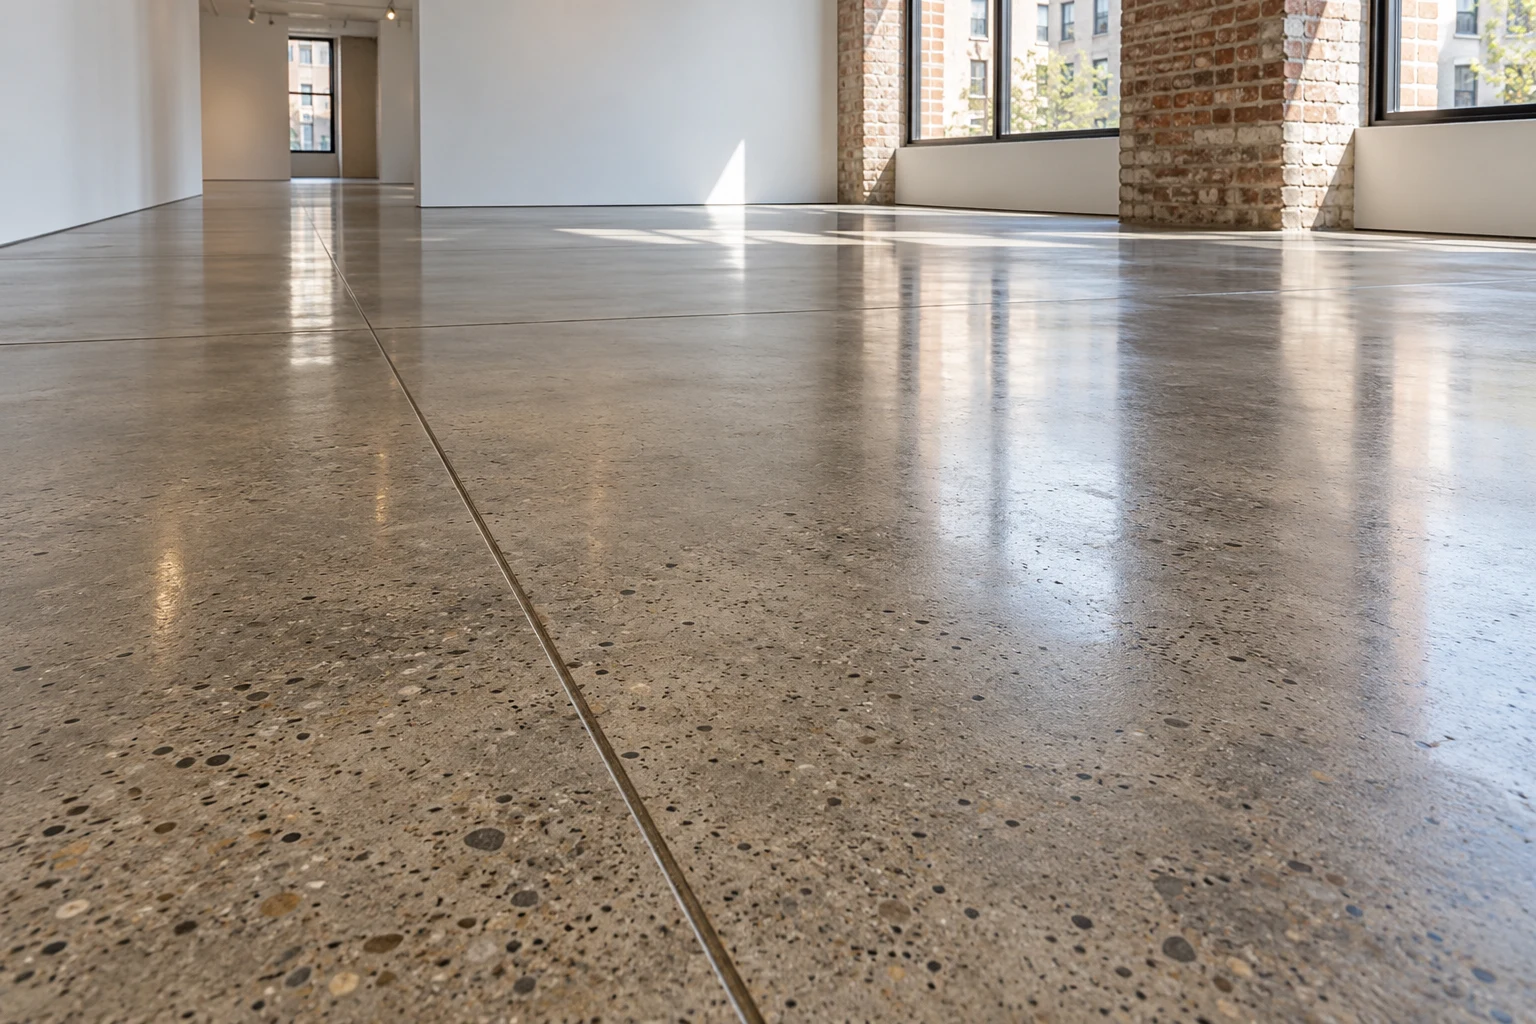
For polished concrete floors, review the intended exposure alongside the slab section. The ASCC-hosted article on specifying a slab to be polished describes these surface cuts:
- Burnishing involves no significant surface material removal.
- The salt-and-pepper level of cut can generally be achieved within 1.5 mm (1⁄16 in.) of the surface.
- The medium-aggregate level of cut can generally be achieved within 3.2 mm (1⁄8-in.) of the surface.
- The larger-aggregate level of cut can generally be achieved within 6 mm (1⁄4 in.) of the surface.
Record the proposed grinding scope and the structural slab design separately. At doors and adjoining finishes, mark the final floor elevation as well as the proposed terrazzo buildup or concrete cut.
Divider strips: distinguish appearance from movement detailing
Zinc, aluminum and brass are listed as alternative epoxy divider-strip materials. The epoxy guide specifies divider strip thickness of 16 gauge. The epoxy guide specifies an “L” strip of 3/8 inch by 1/2 inch.
Put the strip material, profile, and joint locations on the same detail sheet. For the epoxy installation:
- Control-joint strips are installed back to back at indicated locations.
- Strips are installed in epoxy adhesive without voids below them.
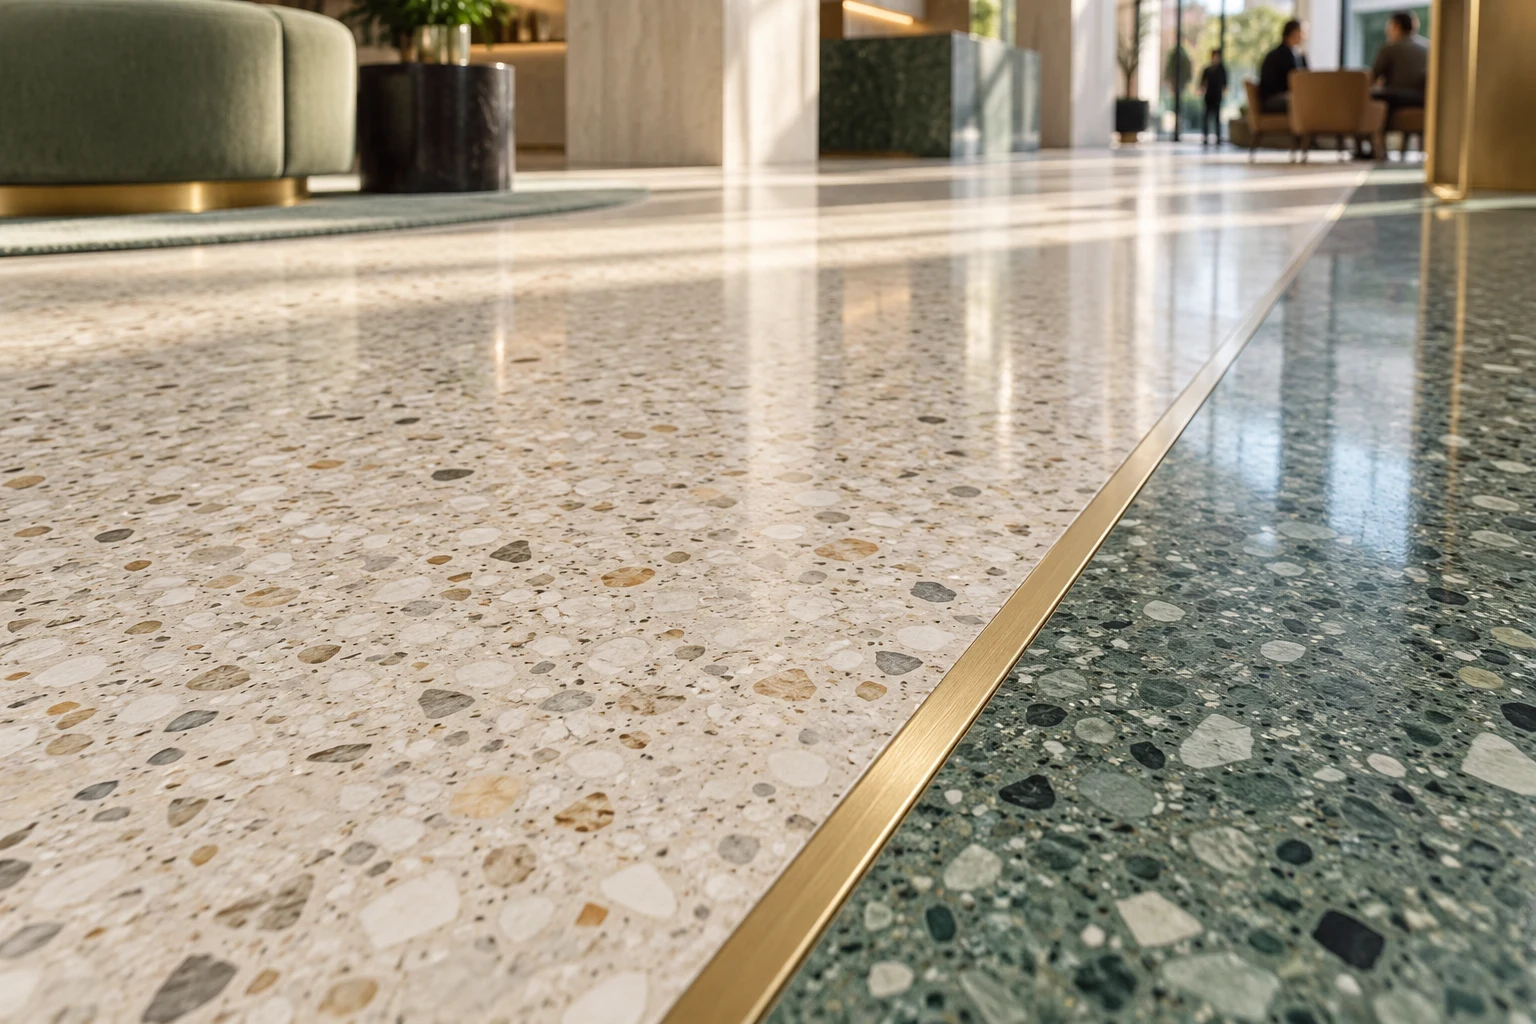
Sand-cushion embedded divider strips control anticipated contraction as well as separate colors. Structural inset expansion plates should be designed where major movement is anticipated.
Keep the system name beside every divider detail. Review the sand-cushion layout under its own system requirements when comparing it with an adhered terrazzo proposal.
Wet DCOF: match the criterion to the use
ANSI A326.3 is a hard surface flooring material standard. The DCOF method can be used in the laboratory or in the field. DCOF does not predict whether a person will slip.
Unless otherwise declared by the manufacturer, hard surface flooring materials suitable for level interior spaces expected to be walked on when wet with water shall have a measured wet DCOF value of 0.42 or greater when tested using SBR testfoot material and SLS solution. The 0.42 threshold applies to the BOT 3000E device. Interior, Wet permits manufacturer declaration as an alternative to the measured wet DCOF criterion.
The specifier shall determine materials appropriate for project conditions, including use, traffic, contaminants, maintenance and wear.
Ask for the proposed use category, the applicable manufacturer declaration, and the test method together. Carry the coating selection into that review:
- Onsite-coated flooring shall only be used in areas that can be kept dry unless otherwise declared by the coating manufacturer.
- After coating, required testing follows the coating manufacturer’s specified method, or the standard’s dry procedure if none is suggested.
Installed-floor DCOF can change over time through wear and surface contaminants.
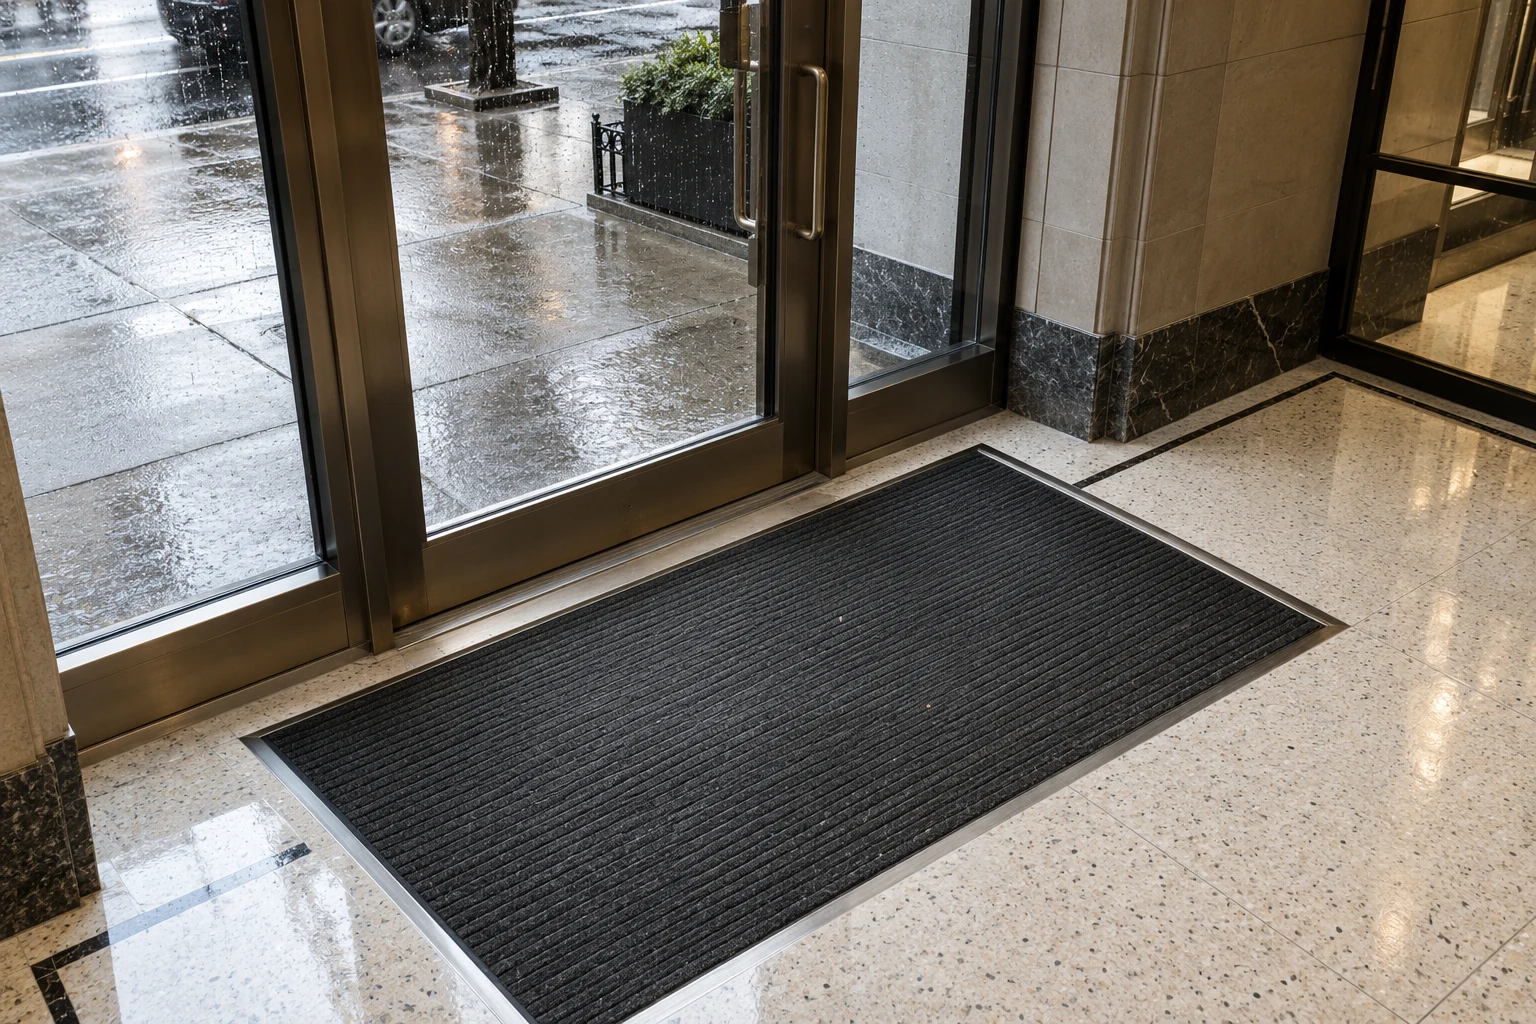
Under Interior, Dry possible-use guidance, walk-off mats may be necessary at entrances where water or other contaminants would be transported onto the floor.
What does the polished-concrete study establish?
Read the TCNA concrete study with its own method and tested surfaces in view.
The concrete study used ANSI A137.1-2012 Section 9.6. Each sample was tested in four directions with a calibrated BOT 3000E. Wet testing used 0.05% SLS water. Every sample-average DCOF across the 48 test sections exceeded 0.42.
The study observed a larger DCOF difference with gloss changes than with aggregate-exposure changes. Gloss levels were stated by CPAA and were not independently quantified by TCNA.
When reviewing a proposed finish, request its test documentation and compare the stated method, surface preparation, and intended use. Keep the historical concrete study attached to its tested sample set.
Project specification checklist
Use these prompts to compare the proposals:
- Name the terrazzo system or proposed concrete finish.
- Draw the structural slab, finish buildup, surface cut, and final elevation separately.
- Identify decorative divider locations, control joints, and anticipated movement details.
- Record the strip material and profile for the selected terrazzo system.
- Name the proposed coating and keep its testing instructions with the finish specification.
- Record the intended use category and manufacturer declaration alongside the test documentation.
- Include entrance conditions, expected contaminants, maintenance, and wear in the review.
Return to the interiors collection to coordinate the floor decision with the wider room design.
Frequently asked questions
Does a decorative divider prevent cracks?
In adhered epoxy, monolithic, bonded and polyacrylate terrazzo systems, dividers away from concrete joints are decorative and do not prevent cracks.
How should the epoxy terrazzo sealer be selected?
The sealer must be recommended by the terrazzo matrix manufacturer. The epoxy guide requires sealers to comply with ASTM D 2047.
How are more demanding wet-use categories handled?
Interior, Wet Plus is manufacturer-declared. Oils/Greases is manufacturer-declared.
Sources
- NTMA — Epoxy Terrazzo Guide Specification.
- NTMA — Monolithic Terrazzo Guide Specification.
- NTMA — Terrazzo Systems Reference Guide.
- ASCC — Specifying the Concrete Slab to be Polished.
- TCNA — Hard Surface Flooring DCOF Standard.
- TCNA — Frequently Asked Questions on Hard Surface Flooring DCOF.
- TCNA — Polished Concrete Wet Dynamic Coefficient of Friction Test Report.