
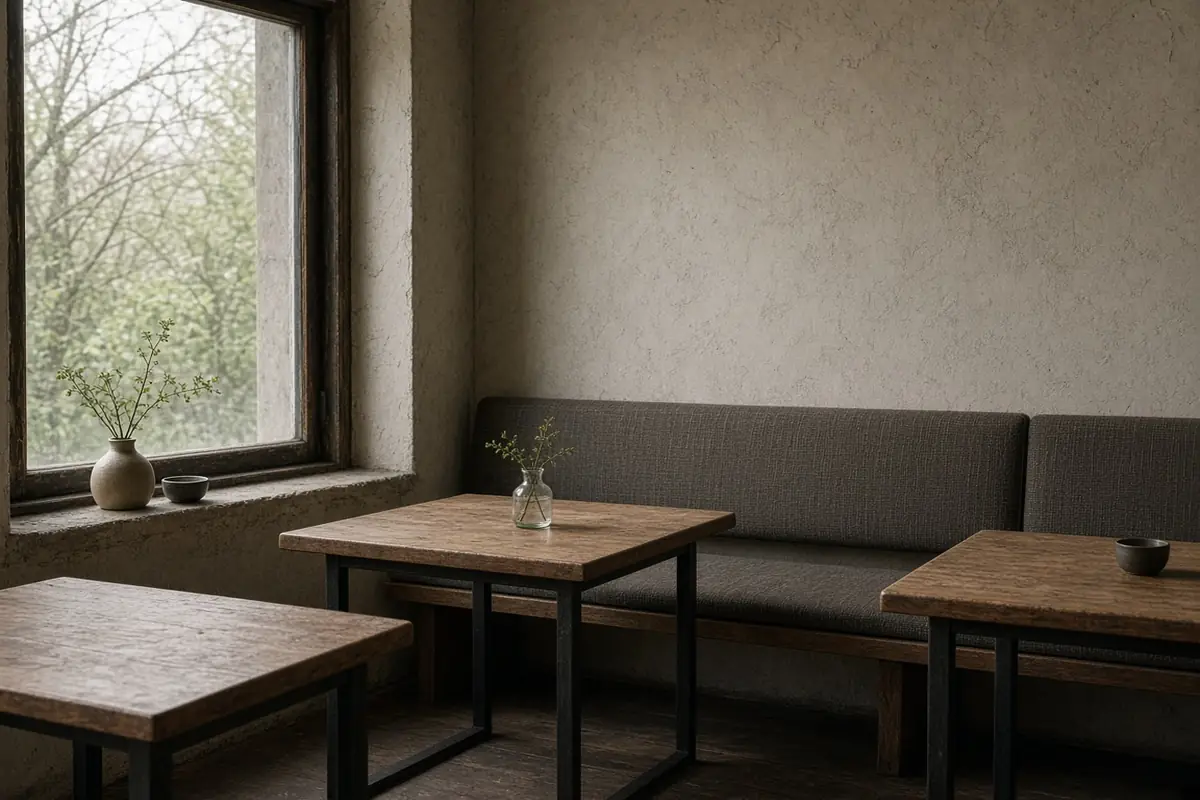
Cafe Interior Design: Counter Workflow, Queue Geometry, and Seating Mix
Plan a commercial cafe floor with 2010 ADA queue clearances, an eight-station espresso bar workflow, a four-zone seating mix, and durable tabletop material specifications.
Plan a commercial cafe floor with 2010 ADA queue clearances, an eight-station espresso bar workflow, a four-zone seating mix, and durable tabletop material specifications.
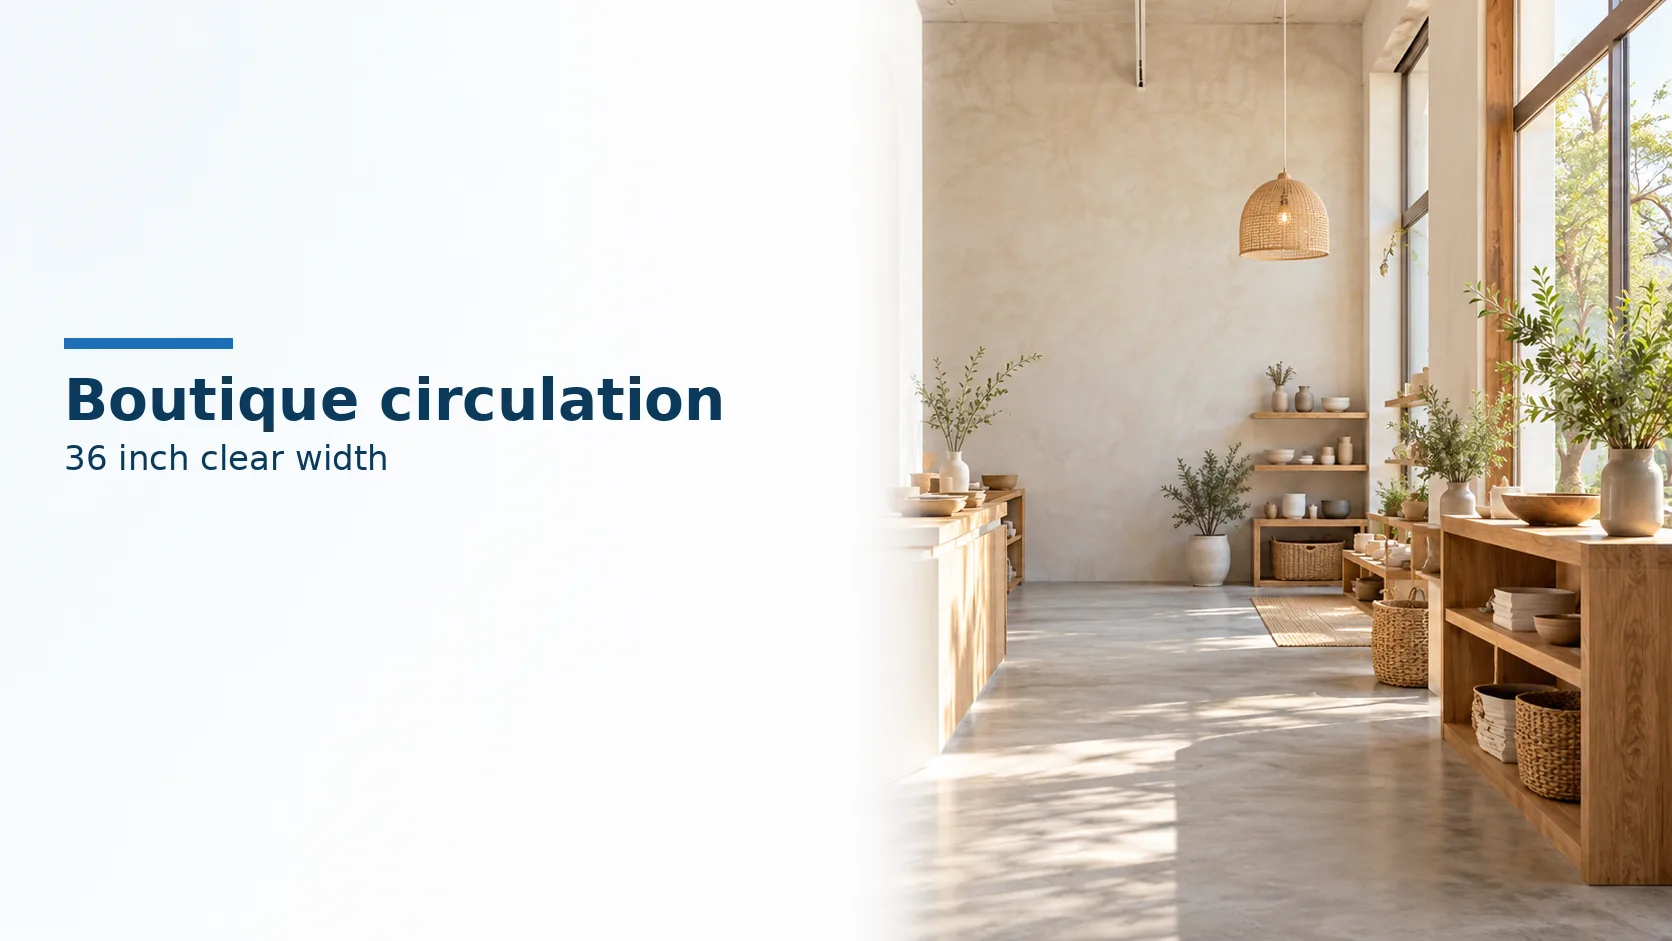
Size the shop aisle to the 2010 ADA clear-width rules, then place one focal wall beside that route. Historic fabric stays under the rehabilitation standards.
Beyond acoustic ratings: how plaster, upholstery, and tabletop materials shape the everyday soundscape of neighborhood dining rooms.
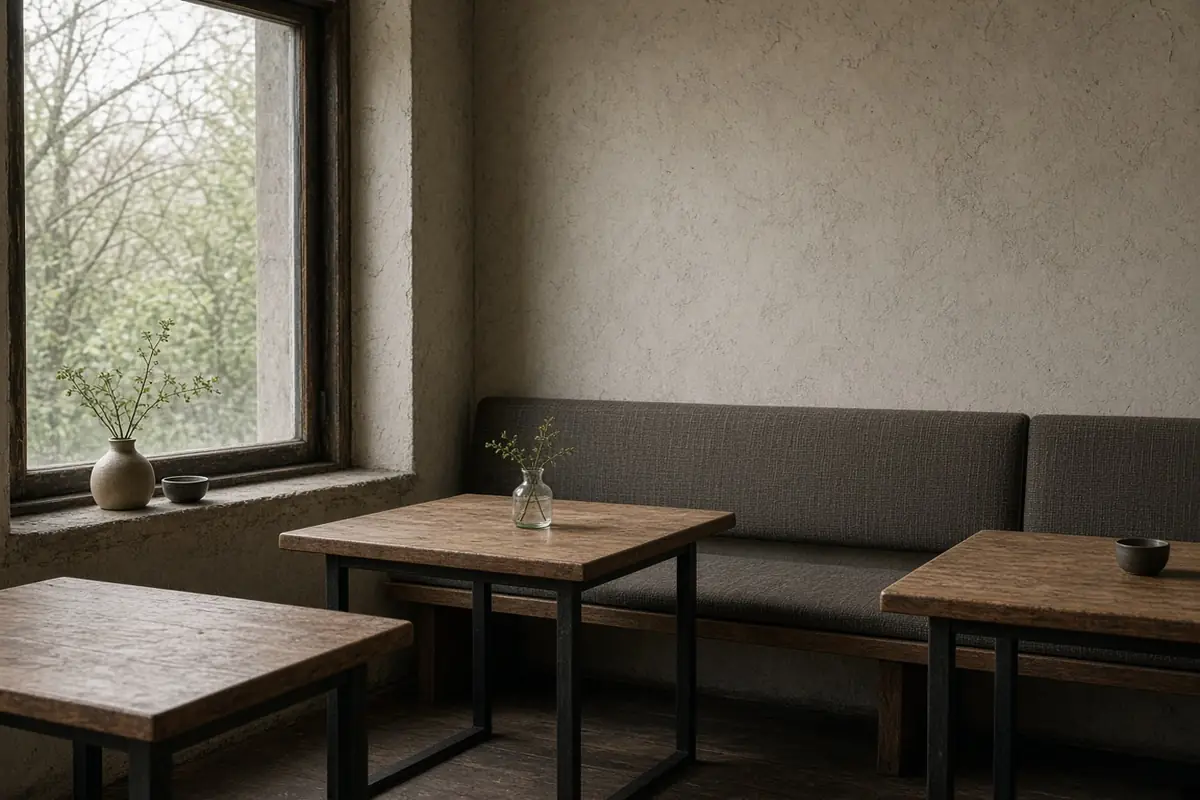
Evaluating color, texture, and daylight interaction in hotels and dining rooms—focusing on spatial atmosphere over commercial product rankings.