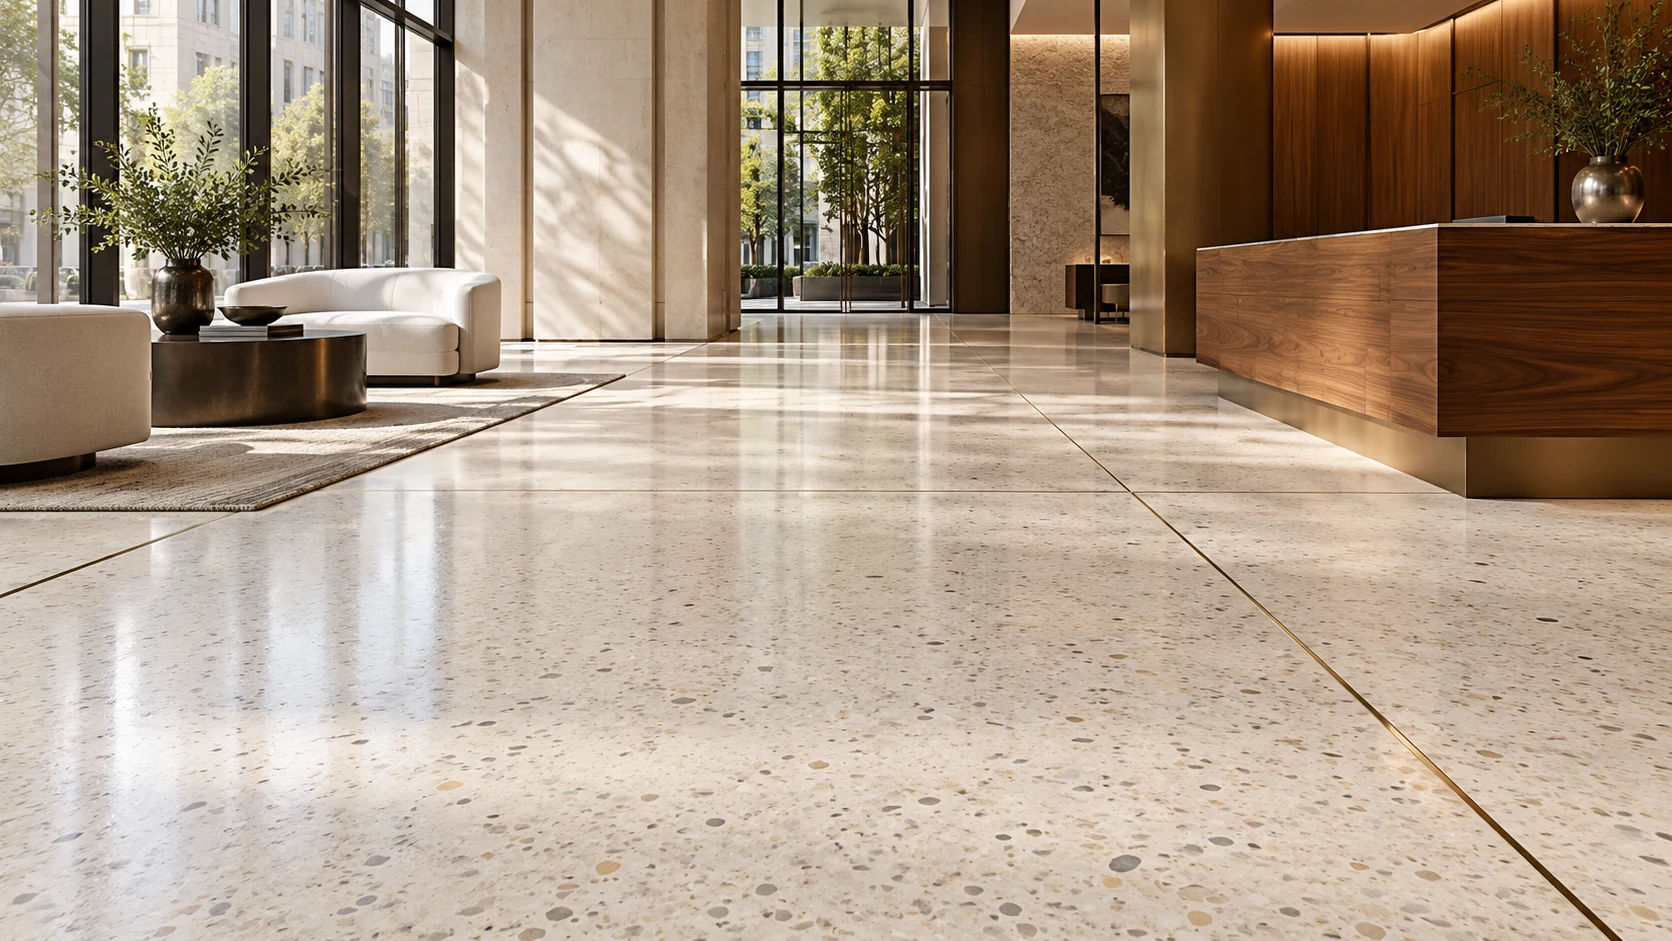
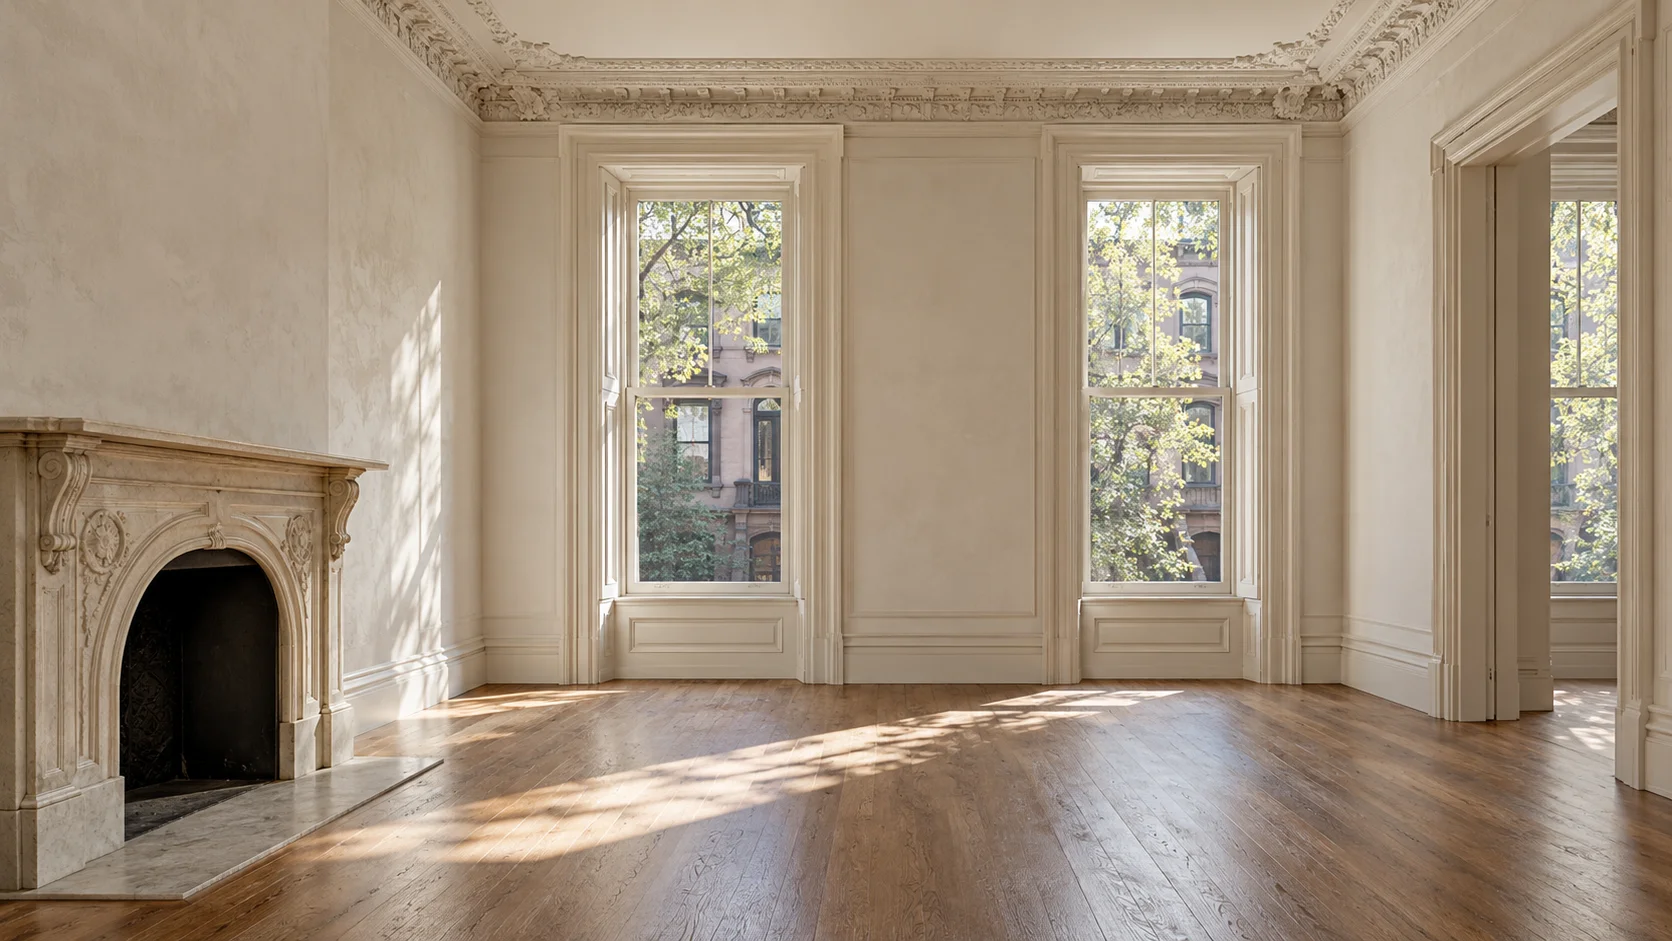
Guests talk over each other when every large surface in a cafe bounces sound back into the room. The useful first move is to notice which planes are hard and which are soft—then ask a product maker for a laboratory sheet before treating any round number as settled fact.
This essay stays with room surfaces and listening, not published absorption coefficients, STC ratings, or claimed decibel drops. Those figures belong on a dated laboratory sheet with a named test method. Without that sheet, adjectives like “quiet” stay adjectives.
What you can see without a meter
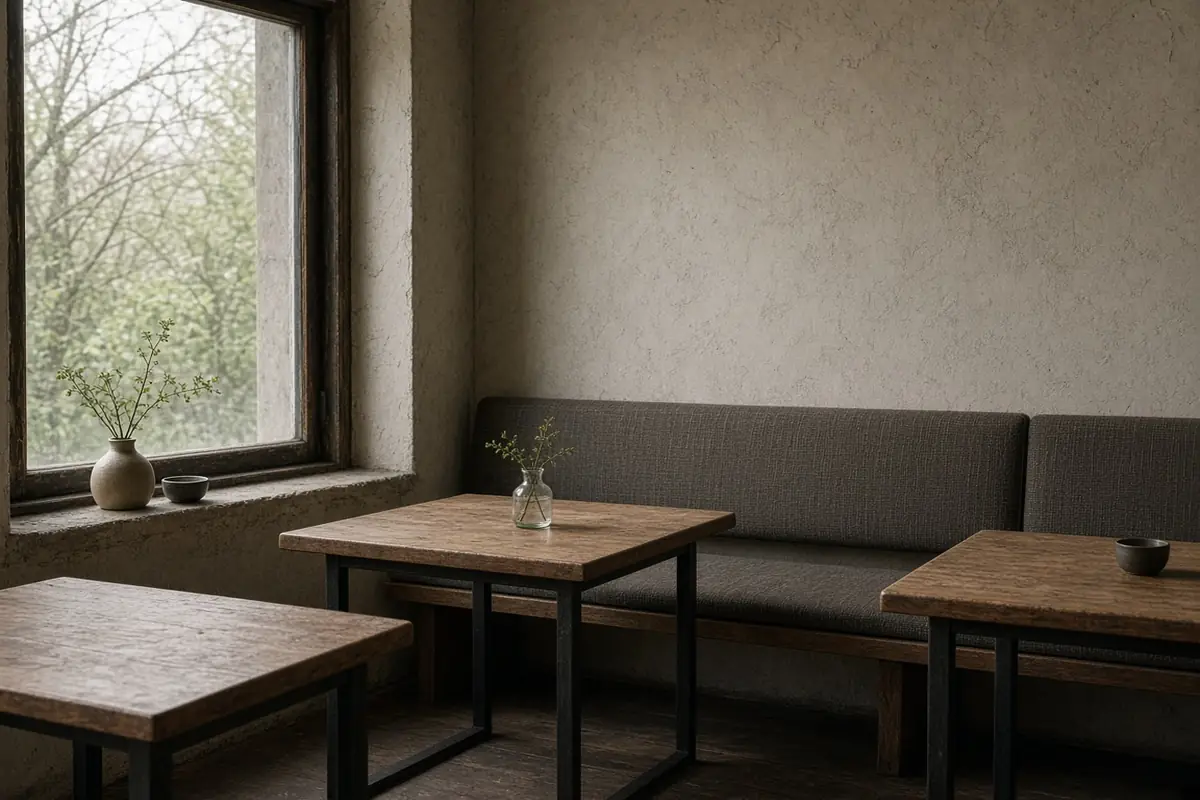
Parallel hard planes—bare plaster, glass, a stone floor, a sealed tabletop—give speech somewhere to reflect. A fabric banquette, a heavy curtain, or a rug interrupts some of that path. The photograph above is a visual reading of those relationships: plaster, soft seating, and wood tables in the same corner.
If the room sits inside an older building, finish changes still have a preservation side. The National Park Service rehabilitation standards say distinctive finishes and craftsmanship that characterize a property shall be preserved, and that a replacement feature shall match the old in design, colour, texture and other visual qualities where the original is too far gone to repair. A softer surface added for sound should not be described as the historic finish if it is new.
What to request from a supplier
Ask for the test method name, the mounting, the frequency bands, and the date of the sheet. Do not convert a showroom adjective such as “quiet” into a number, and do not treat another company’s published figure as a measurement made for this room. For the laboratory sheet, use our guide to acoustic wall panels, NRC ratings and mounting to check what the rating includes and leaves out.
Colour and texture in a similar hospitality room—separate from sound—are discussed in hospitality wall finishes, and the floor-plan dimensions for espresso counters, accessible queues, upholstered banquettes, and tabletop materials are covered in cafe interior design: counter workflow, queue geometry, and seating mix. All sit under interiors.
Method and sources
Visual description follows the photograph. Regulatory citation: the Park Service standards page. Updated October 2026.