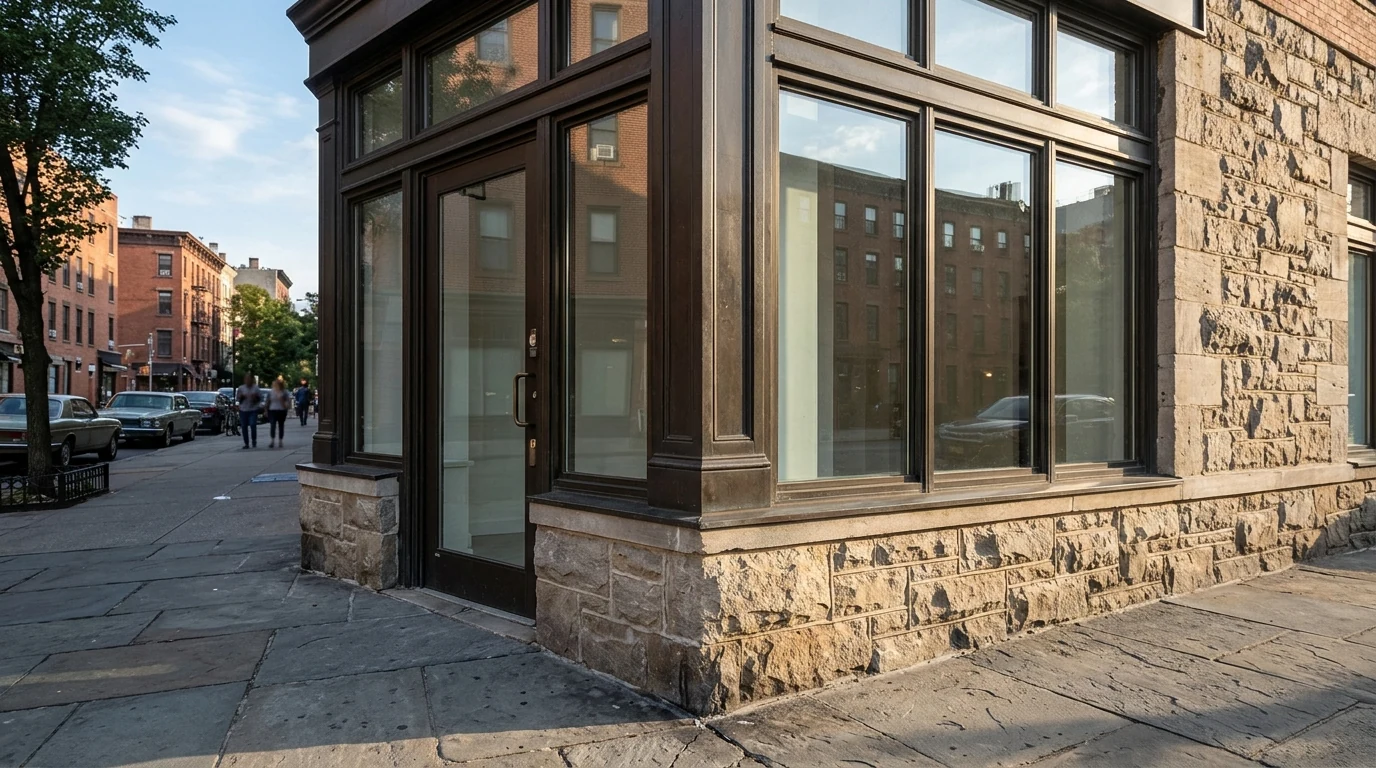
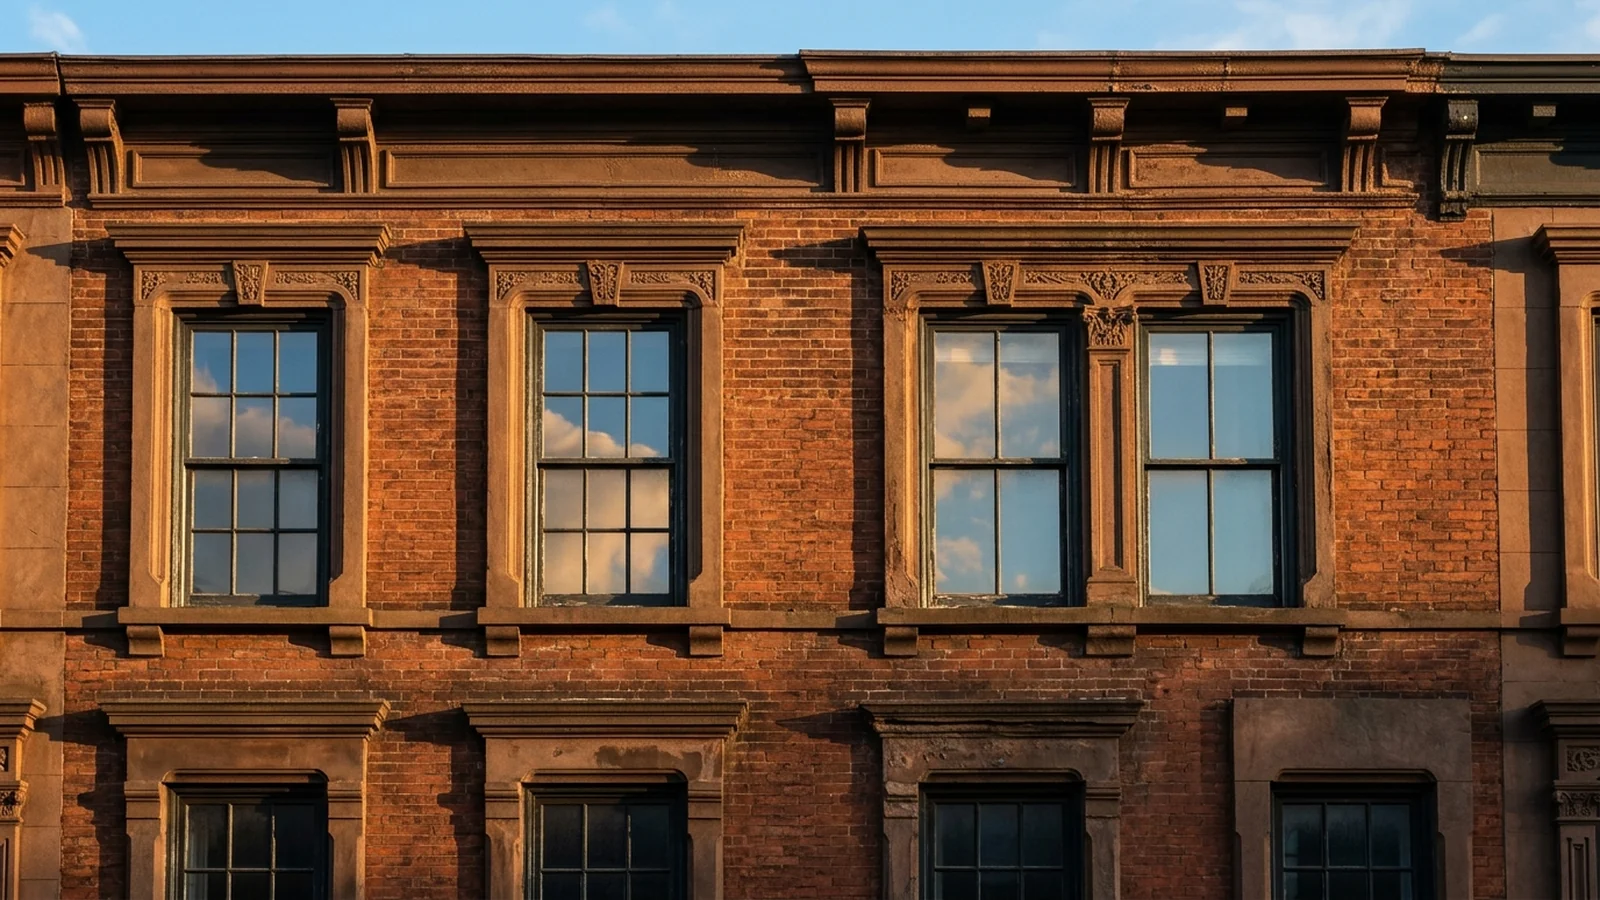
A reuse project goes wrong when the new use wipes out the features that made the building recognisable. The practical answer is to test each change against the ten rehabilitation standards published by the U.S. National Park Service.
Those standards are the criteria for a certified rehabilitation under the Historic Preservation Tax Incentives program. As published by the National Park Service, they are codified in 36 CFR Part 67, apply to historic buildings of all materials and sizes, and cover the exterior, the interior, the site, and attached new construction. The agency page lists a last-updated date of 2 September 2026. This essay stays with the standards themselves rather than a single project address, so the design logic remains transferable across sites.
What the ten standards ask a designer to protect
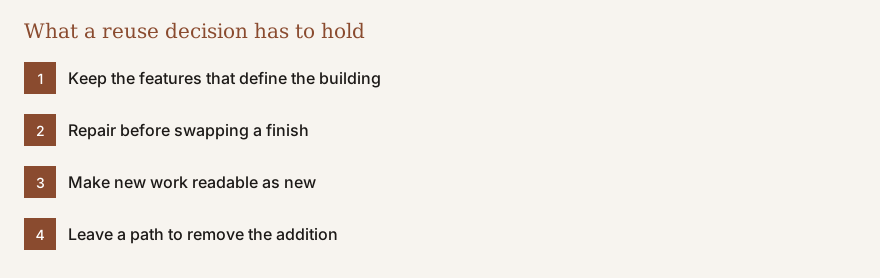
The first standard says a property shall be used for its historic purpose or placed in a new use that requires minimal change to the defining characteristics of the building and its site. The second says the historic character shall be retained, and that removing materials or altering features that characterize the property shall be avoided. The third rejects changes that create a false sense of historical development, including conjectural features or elements taken from other buildings.
Later standards keep changes that have themselves gained significance, preserve distinctive finishes and craftsmanship, and prefer repair over replacement. Where replacement is required, the new feature shall match the old in design, colour, texture and other visual qualities and, where possible, materials. Missing features need documentary, physical or pictorial evidence. Sandblasting and other damaging treatments are ruled out; cleaning, if done, uses the gentlest means possible.
Additions, compatibility, and professional judgment
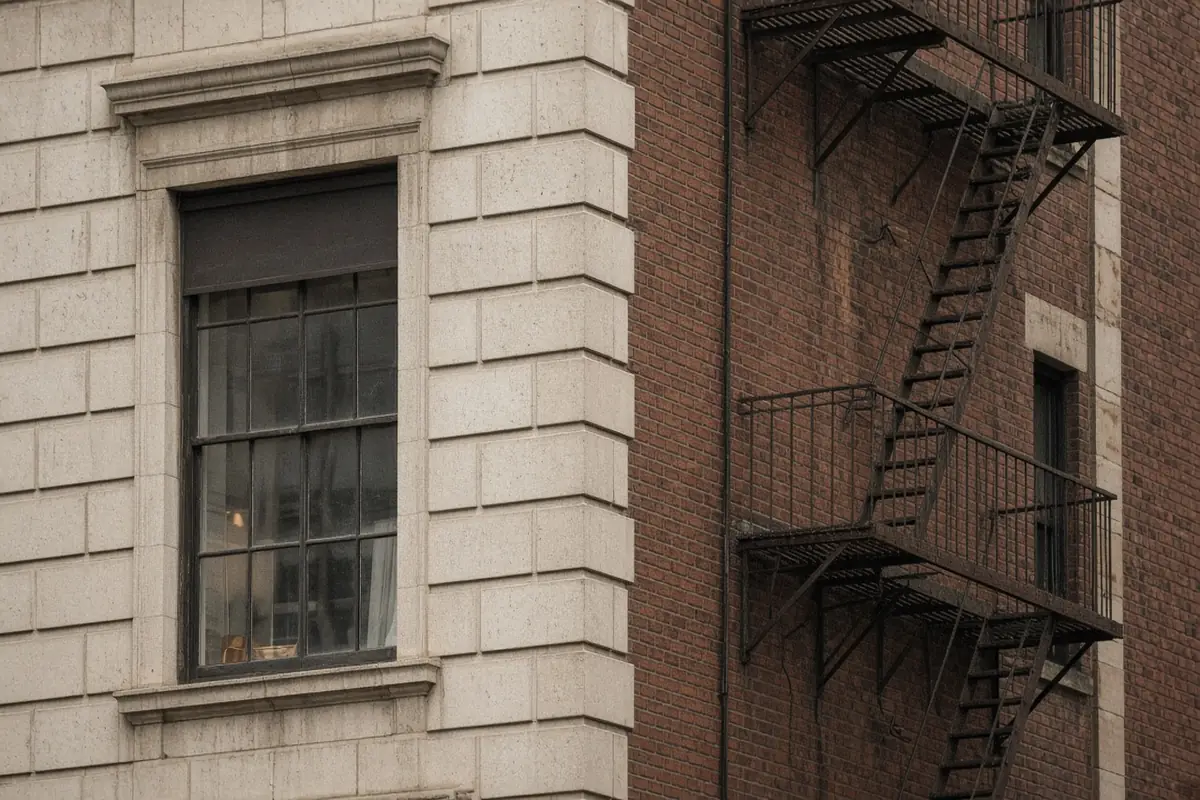
Standards 9 and 10 say new additions shall not destroy historic materials, shall be differentiated from the old, and shall be compatible in massing, size, scale and architectural features. They also say the addition should be removable later without wrecking the essential form. The Park Service notes that the standards are applied in a reasonable manner, taking economic and technical feasibility into account, and that the accompanying guidelines cannot by themselves identify which features define character—that judgment needs qualified preservation professionals.
Speed, area, and cost figures belong to a project file, not to a reading of the standards. When an upper-story facade requires evaluating double-hung wood windows under Standard 6, see our guide to historic window restoration versus replacement under NPS Preservation Brief 9 and NYC LPC rules. When an addition or rooftop bulkhead uses a contemporary metal envelope to meet Standards 9 and 10, see our technical guide to exterior metal cladding with titanium-zinc, PVDF aluminum, and weathering steel. For how a surface reads inside a room, see the interiors section; for the street face, see storefront materials.
Method and sources
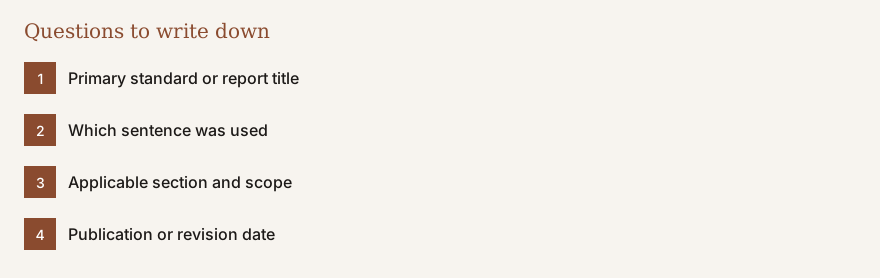
Primary source: the National Park Service standards page linked above. Paraphrase follows that page. Updated October 2026.