
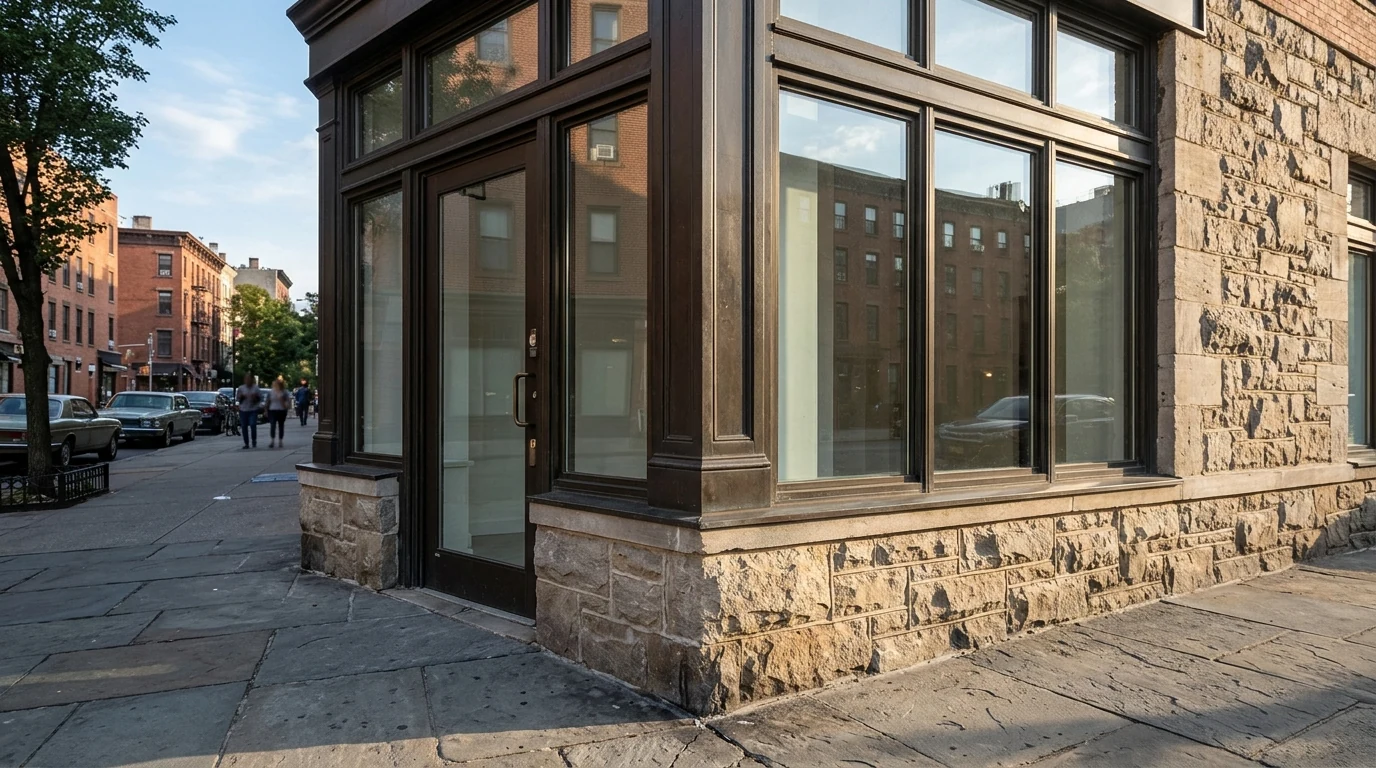
Stone Veneer Installation: Deflection, Weight & Mortar Bond
Review adhered stone veneer installation rules, backing wall deflection limits, unit weight caps, polymer-modified mortar shear bond, and base clearances.
Review adhered stone veneer installation rules, backing wall deflection limits, unit weight caps, polymer-modified mortar shear bond, and base clearances.

Review commercial door threshold height details, beveled sill profiles, doorway maneuvering spaces, and historic New York storefront entry modifications.

Evaluate historic window restoration vs replacement under 36 CFR § 67.7, NPS Preservation Brief 9 Repair Classes I–III, DOE PNNL-24826 Low-E storm panels, and NYC LPC section rules.

Plan a commercial cafe floor with 2010 ADA queue clearances, an eight-station espresso bar workflow, a four-zone seating mix, and durable tabletop material specifications.
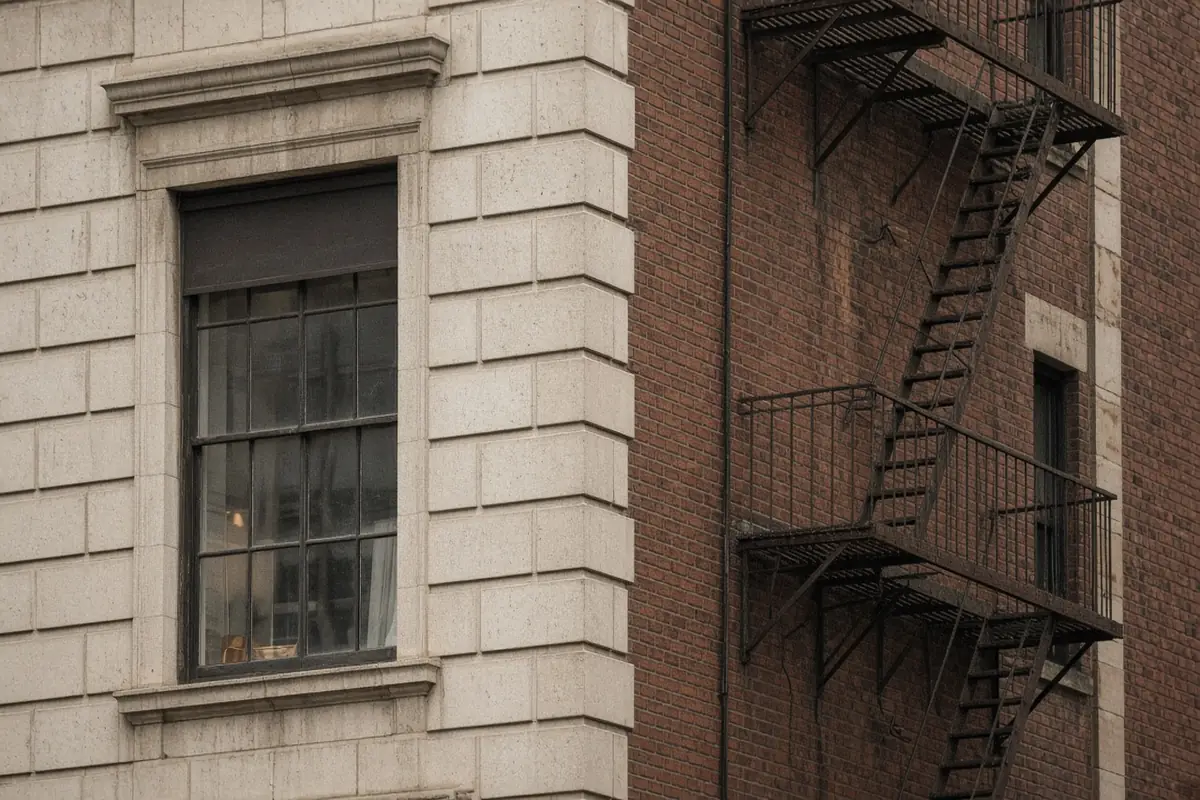
Compare titanium-zinc, PVDF aluminum, and Corten exterior metal cladding across oil-canning gauges, metal rainscreen facade cavities, and runoff drip details.
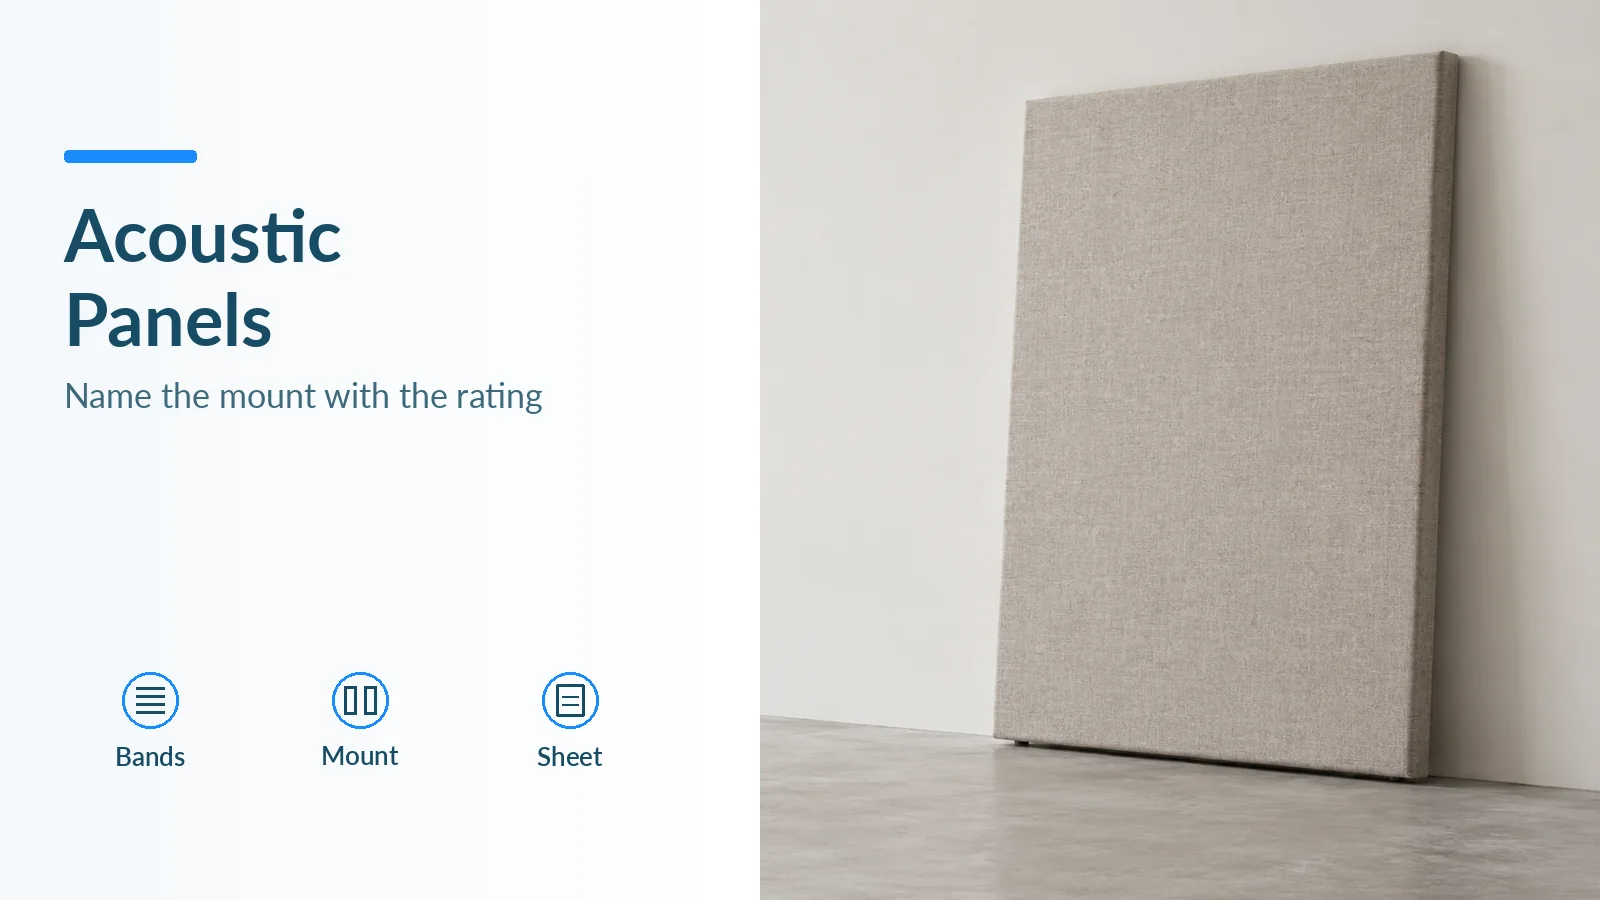
Read acoustic wall panel NRC ratings with their mounting conditions, compare one documented assembly, and identify the laboratory details a data sheet leaves out.

Read a storefront brick veneer wall through its support, unit attachment and water route, with source-based diagrams of anchored and adhered systems.
How the Secretary of the Interior’s Standards for Rehabilitation guide architectural interventions when historic structures take on modern programs.
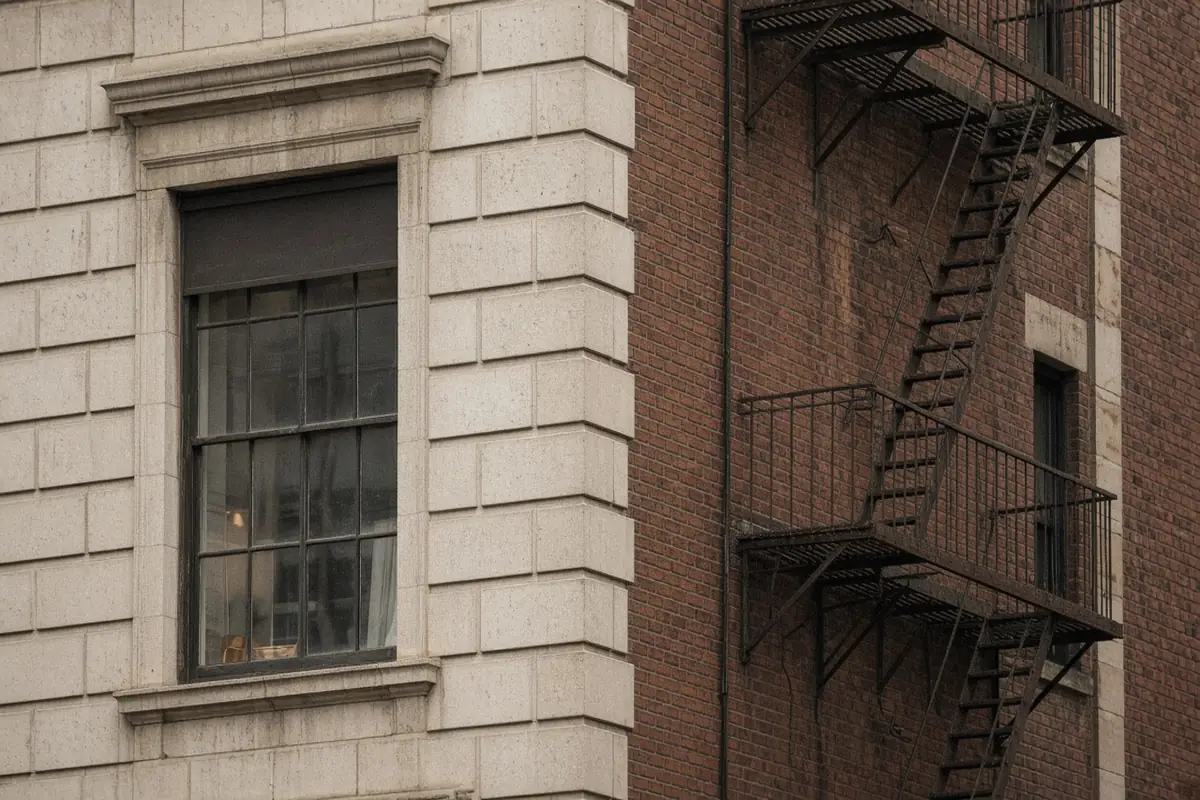
A practical methodology for mapping neighborhood routes using official landmark designations, municipal archives, and verified public access.

How urban planning studies and landmark designation reports capture the architectural rhythm of neighborhood commercial corridors.