For a commercial or architectural stone veneer installation and stone veneer adhesive review, coordinate the unit weight and face dimensions, the flexural stiffness of the supporting wall framing, the shear bond strength of the mortar setting bed, and the base drainage clearances on the same wall section detail.
The use of adhered masonry veneer in wall construction is governed by the 2018 IBC in Chapter 14 and the 2018 IRC in Chapter 7, which cite TMS 402 and require a minimum 50 psi shear bond strength to supporting wall construction.
Changes in the 2022 version of TMS 402 and 602 are referenced in the 2024 International Building Code and International Residential Code.
ASTM C1670/C1670M (Standard Specification for Adhered Manufactured Stone Masonry Veneer Units) addresses the minimum requirements for manufactured stone veneer units, and ASTM C1780 (Standard Practice for Installation Methods for Adhered Manufactured Stone Masonry Veneer) covers requirements for the installation of adhered manufactured stone veneer systems.
Explore related envelope essays in our architecture collection, and compare full-bed cavity masonry with thin adhered systems in our anchored vs adhered brick veneer storefronts guide.
Prescriptive unit weight, dimension, thickness, and height limits
Check the stone unit thickness, face dimension, surface area, saturated weight, and installation height above grade before choosing between prescriptive adhered mortar transfer and mechanically anchored cladding.
| Code or system tier | Prescriptive unit size, weight, and height limits |
|---|---|
| Earlier masonry code baseline | Under TMS 402 Section 12.3.2.1 prescriptive requirements, adhered veneer units are not to exceed 2 5/8 in. thickness, 36 in. in any face dimension, 5 sq. ft. total face area, and 15 psf weight. |
| Updated masonry code weight cap | Under the prescriptive approach of TMS 402/602-22, the adhered veneer maximum weight per unit increased from 15 lbs./SF to 30 lbs./SF. |
| Updated unit surface area rule | Under the prescriptive approach, single unit surface areas cannot exceed 5 SF, and approved installation procedures are now needed for units exceeding 2.5 SF, while previous requirements on unit length or width have been removed. |
| Design professional area threshold | Under the new prescriptive provisions, adhered stone units may increase from 15 pounds per square foot to 30 pounds per square foot up to 360 square inches, whereas for any installation above 360 square inches you must have an installation method approved by licensed design professionals. |
| Assembly eccentricity cap | TMS 402-16 is silent on the thickness of the adhesive mortar, but instead limits the distance between the exterior surface of the adhered masonry veneer unit to the interior surface of the scratch coat or cement backer to 4-5/8 inches to limit eccentric loading. |
Verify how unit thickness, face area, and elevation above grade vary across manufactured stone, thin natural stone, concrete masonry veneer, and institutional occupancy rules.
Under ASTM C1670/C1670M-16 physical requirements, manufactured stone veneer units shall have an average thickness of no more than 2.625 inches (67 mm), with no face dimension greater than 36 inches (915 mm), and the total face area of any unit shall not exceed 5 ft2 (0.5 m2).
Masonry units used in adhered veneer are limited to 2 ⅝ in. (67 mm) thickness, 36 in. (914 mm) in any face dimension, 5 ft2 (0.46 m2) in total face area, and 15 lb/ft2 (73 kg/m2) weight, while the International Building Code stipulates a minimum thickness of 0.25 in. (6.3 mm) for weather-exposed adhered masonry veneer and a maximum weight of 20 lb/ft2 (97 kg/m2) on interior walls.
Adhered masonry units must not exceed 2-5/8 inches in average thickness, a bonded surface area of 720 square inches (with bonded surface areas greater than 360 square inches to be approved by a licensed design professional), and not weigh more than 30 psf, with prescriptively designed AMV height limited to 60 feet above grade and ASTM C1242 limiting the height of the natural stone AMV system to thirty feet above grade.
In Table 1 of Sto Corp. Tech Hotline, exterior Thin Natural Stone complying with ASTM C1242 has a maximum allowable thickness of 5/8 in (16mm), a maximum allowable weight of 15 lb/sq ft (70 kg/m2), and maximum lineal face dimension and face area of 24 in & 3 sq ft (610mm & 0.28m2), compared to 2-5/8 in (67mm) and 36 in & 5 sq ft (914mm & 0.46m2) for Manufactured Stone (ASTM C1670) and 1-3/4 in (32mm) for Thin Brick (ASTM C1088).
Under the prescriptive approach, adhered veneer height above grade is limited to 60 feet, while light-frame structural backups would still have long-standing veneer height limitations of 30 ft., and once you exceed that, the system needs to be designed and detailed properly.
Adhered masonry veneer installations are permitted up to 60 feet above the ground on steel frame, CMU, and concrete substrates, while wood frame construction will remain the same at 30 feet and 38 feet at eaves.
Under Section 1410.2 (DSA-SS & DSA-SS/CC, OSHPD 1 & 4), adhered veneer units exceeding 5/8 inch (16 mm) in thickness shall be applied as anchored veneer where used over exit ways or more than 20 feet (6096 mm) in height above adjacent ground elevation.
Where an upper facade story rises above the height or dead-load envelope for adhered stone, compare lightweight rainscreen alternatives in our exterior metal cladding guide for zinc, aluminum, and weathering steel.
Backing wall flexural deflection and substrate flatness
Match the out-of-plane flexural stiffness of wood studs, cold-formed steel studs, floor framing, and lintels to the brittle mortar bed supporting the stone veneer.
| Framing or veneer context | Deflection and planar flatness requirement |
|---|---|
| Industry deflection range | Standards and industry guidelines vary significantly regarding the deflection limit for AMV systems; however, the majority of technical references recommend limiting deflection to anywhere from L/360 (TMS 402 and the Tile Council of America) to L/1000 (outlined in ASTM C1242), where L denotes span length. |
| Cold-formed steel wall framing | In BIA Technical Note 28B, BIA recommends the use of a design deflection of L/360 under serviceability loads, while for buildings that are designed to provide a level of performance above the minimum code requirements, such as monumental, public, religious, and institutional buildings, the previous BIA recommendation for a deflection limit of L/600 under serviceability loads is still recommended. |
| Wall studs, wood floors, and flatness | For wall stud framing supporting adhered thin brick, maximum deflection of L/240 is permitted for walls by the International Building Code (IBC), maximum deflection of L/360 is recommended for wall stud framing, and for interior adhered veneer applications supported by wood floors the IBC limits the vertical deflection of the flooring system to L/600, with a maximum allowable variation of ¼ in. in 10 ft (6 mm in 3.05 m) from plane. |
| Interior wood backing | Under Section 1404.10.3, interior adhered masonry veneers have a maximum weight of units of 20 psf (0.958 kg/m3) and shall be installed in accordance with Section 1405.10, and where interior adhered veneer is supported by wood construction, the supporting members shall be designed to limit deflection to 1/600 of the span of the supporting members. |
| Institutional thick adhered veneers | Under Section 1617.2.1.2 and Table 1604A.3 (DSA-SS/CC), deflection shall not exceed 1/600 for adhered veneers over 1 inch (25 mm) thick, including mortar backing. |
Check the deflection and joint spacing table values for manufactured versus natural thin stone alongside the bearing and rotation limits at window or storefront lintels.
In Table 1 of Sto Corp. Tech Hotline, exterior wall construction supporting Manufactured Stone has a maximum allowable deflection of L/360 and maximum joint spacing of 18 ft & 144 sq ft, whereas Thin Natural Stone has a maximum allowable deflection of L/1000 and maximum joint spacing of 15 ft & 144 sq ft, with both limited to 30 ft (10m) maximum allowable height above grade.
Loose lintels must bear a minimum of 4 in. (102 mm) on brick on each side of the opening, loose lintel and shelf angle deflection between support points must not exceed L/600, and where applicable the total rotation of the toe of a shelf angle or loose lintel must be less than 1/16 in. (1.6 mm).
Mortar shear bond, polymer-modified mortars, and construction adhesives
Specify a cementitious mortar setting bed that satisfies shear bond testing across both the stone-to-mortar and mortar-to-substrate interfaces, and separate mortar-bonded assemblies from proprietary steel support-tab panels.
Under TMS 402 Section 12.3.2.4 and TMS 602 Article 1.4 C, adhesion between adhered veneer units and backing shall have a shear strength of 50 psi minimum based on gross unit surface area when tested per ASTM C482, or shall be adhered in compliance with Article 3.3 C of TMS 602.
Under TMS 602 Article 3.3 C, adhered veneer is placed by brushing a paste of neat portland cement on the backing and the back of the veneer unit and applying Type S mortar to backing and to veneer unit so that mortar in back of veneer shall not be less than 3/8 in. nor more than 1 1/4 in.
Under the prescriptive approach, use of ANSI A118.4 or A118.15 polymer-modified mortars is required for enhanced bond strength on adhered veneers.
Per Top Source Stone’s Mortar for Natural Stone technical guide, ANSI A118.4 provides a 28-day shear bond strength of 300 psi for glazed wall tiles, whereas ANSI A118.15 increases the minimum threshold to 450 psi to handle greater mechanical stress, making ANSI A118.15 the mandatory choice for heavy natural stone on exterior facades.
Proprietary systems typically take the form of galvanized steel support panels that are mechanically anchored to a masonry or concrete backing, or placed against the sheathing element and attached to stud framing members, where construction adhesives having a shear bond strength greater than 50 psi (345 kPa) are used in lieu of mortar to bond the masonry veneer to the panel.
| Mortar layer or verification test | Thickness, bond strength, and coverage specification |
|---|---|
| Scratch coat over lath | Under Section 1404.10.1.4.2, apply a nominal 1/2-inch-thick (12.7 mm) layer of mortar complying with Sections 2103 and 2512.2, encapsulating the lathing, and the surface of this mortar shall be scored horizontally. |
| Setting bed compression | Under Section 1404.10.1.4.3, adhere veneer units to the mortar scratch coat with a nominal 1/2-inch-thick (12.7 mm) setting bed of mortar complying with Sections 2103 and 2512.2, and work the masonry veneer units into the setting bed resulting in a nominal 3/8-inch setting bed after the units are applied. |
| Combined scratch and setting bed | Under the MVMA Installation Guide, the back of each AMSV should be entirely buttered with mortar to a nominal thickness of 1/2 inches (12.7mm) covering the entire back of the AMSV, not just the perimeter, and the resulting thickness of the scratch coat and setting bed should be nominally 1 inch (25 mm) measured from the outer surface of the WRB to the back surface of the unit. |
| Natural dimension stone coverage | Per ASTM C1242 (Standard Guide for Selection, Design, and Installation of Dimension Stone Attachment Systems), minimum coverage of the cladding unit included 100 percent coverage at the four-inch perimeter and 95 percent coverage at the remaining center. |
| In-situ field shear bond test | ASTM C1823 (Standard Test Method for Shear Bond Strength of Adhered Dimension Stone) outlines a procedure for in-situ shear bond testing that, rather than solely evaluating the shear strength between the mortar and unit as in ASTM C482, also evaluates the shear strength between the mortar and substrate to verify whether the assembly achieves a minimum shear bond strength of 50 psi. |
| Institutional field test frequency | Under Section 1410.2.1, veneer bond to backing is in accordance with TMS 402 12.3.2.4, where a minimum of two shear tests shall be performed for the adhered veneer between the units and the supporting element, and at least one shear test shall be performed at each building for each 5,000 square feet (465 m2) of floor area or fraction thereof. |
Review the back-buttering procedure, ambient temperature window, pot life, preblended mortar test benchmarks, and joint grouting details before field installation begins.
Per Top Source Stone’s Mortar for Natural Stone technical guide, professionals should always back-butter the entire rear surface of every stone panel, which ensures 95% coverage and prevents moisture from getting trapped behind the stone, a common cause of bond failure and structural damage in vertical installations.
Per Stoneyard’s guide on natural thin stone veneer, back-buttering each piece of stone achieves 100% coverage to eliminate voids where water could collect and freeze, and most polymer-modified mortars require ambient and surface temperatures to remain between 40°F and 95°F during application and for at least 72 hours afterward.
In ProVia’s Stone Installation Guide, if the surface area of an AMSV unit exceeds 1 ft2 (0.1 m2) or 24 in (610 mm) in any dimension, then install using setting bed mortar complying with ANSI A118.4 or ANSI A118.15, and grouted applications require a minimum nominal mortar joint thickness of 1/4 in (6.4 mm) around AMSV units.
Although a dry stack installation is allowed by code, the technical guide Adhered Natural Stone Veneer Installation Guide recommends against its use in freeze-thaw climates, and commentary within TMS 402, section 13.3.1.3 states that dry stack applications should be carefully considered in wet climates that include freeze-thaw conditions.
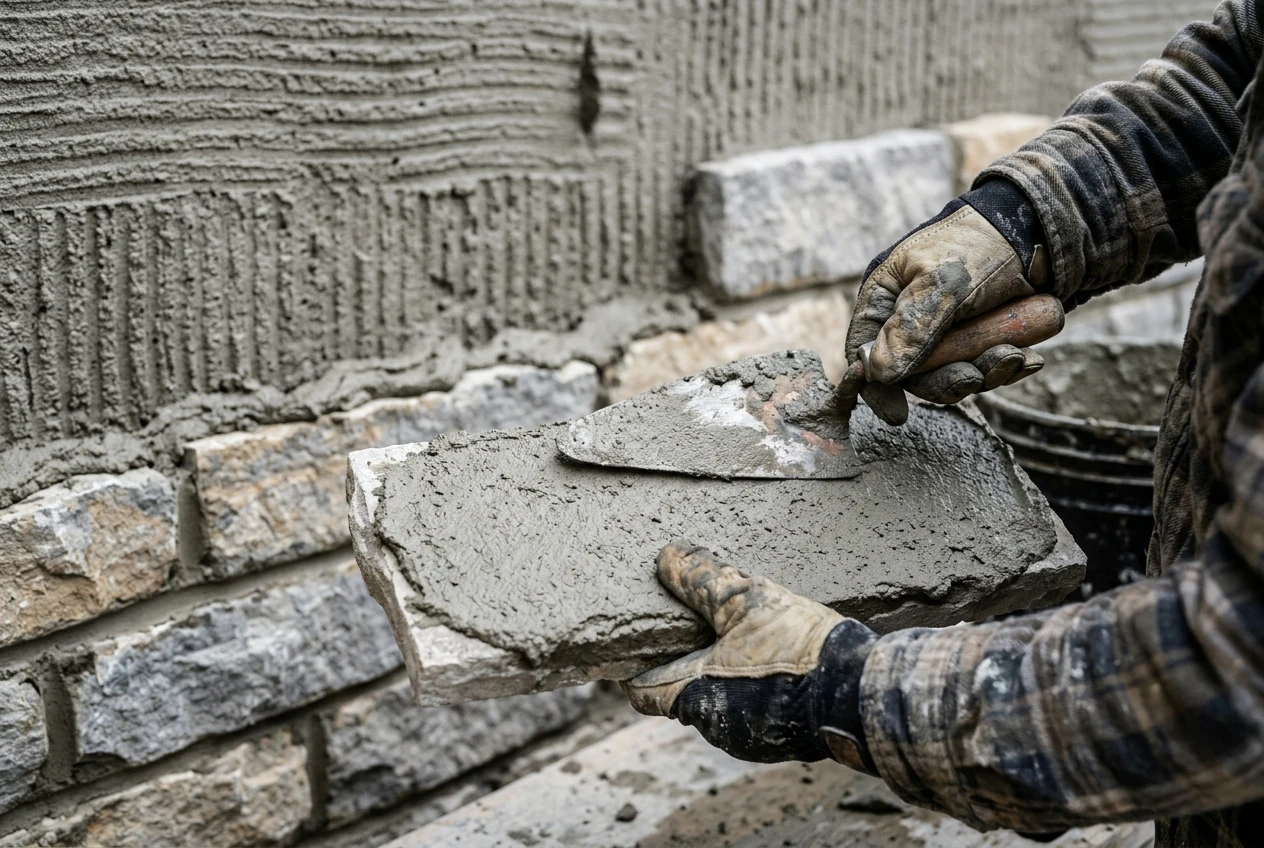
Check the laboratory bond strength, compressive strength, water retention, bag coverage yields, and working time of preblended adhered veneer mortars on the product submittal sheet.
Under ASTM C 482 laboratory testing, SPEC MIX Adhered Veneer Mortar achieved a bond strength of 151 PSI (1 MPa) on Manufactured Thin Stone and 127 PSI (0.8 MPa) on Natural Thin Stone, exceeding the TMS 402/602 bond strength requirement of 50 PSI (0.3 MPa).
In laboratory testing of 80 lb. SPEC MIX VM-01 Adhered Veneer Mortar (Item Number 19010 / SM19010), compressive strength reached 3340 PSI at 7 day and 4020 PSI at 28 day (against an 1800 PSI 28-day specification), with Water Retention (%) of 87 against a >= 75 specification.
SPEC MIX Adhered Veneer Mortar has estimated yields per bag of 20 to 23 ft2 (1.8 to 2.1 m2) for Scratch Coat, 24 to 26 ft2 (2.2 to 2.4 m2) for Bonding Coat, and 38 to 40 ft2 (3.5 to 3.7 m2) for Joint Grout.
SPEC MIX Adhered Veneer Mortar shall be used and placed in final position within 2.5 hours after initial mixing or discarded.
Drainage planes, metal lath fastening, base clearances, and movement joints
Detail the water-resistive barrier drainage gap, corrosion-resistant lath and fasteners, concrete surface profile, base weep screed clearances, and movement joints across the facade elevation.
According to Section 2510.6 of the IBC, in Climate Zone A (moist) and Climate Zone C (marine), exterior wall assemblies provide a minimum 3/16 inch drainage space or material on the exterior side of the WRB with a minimum drainage efficiency of 90 percent (per ASTM E2273 or Annex A2 of ASTM E2925).
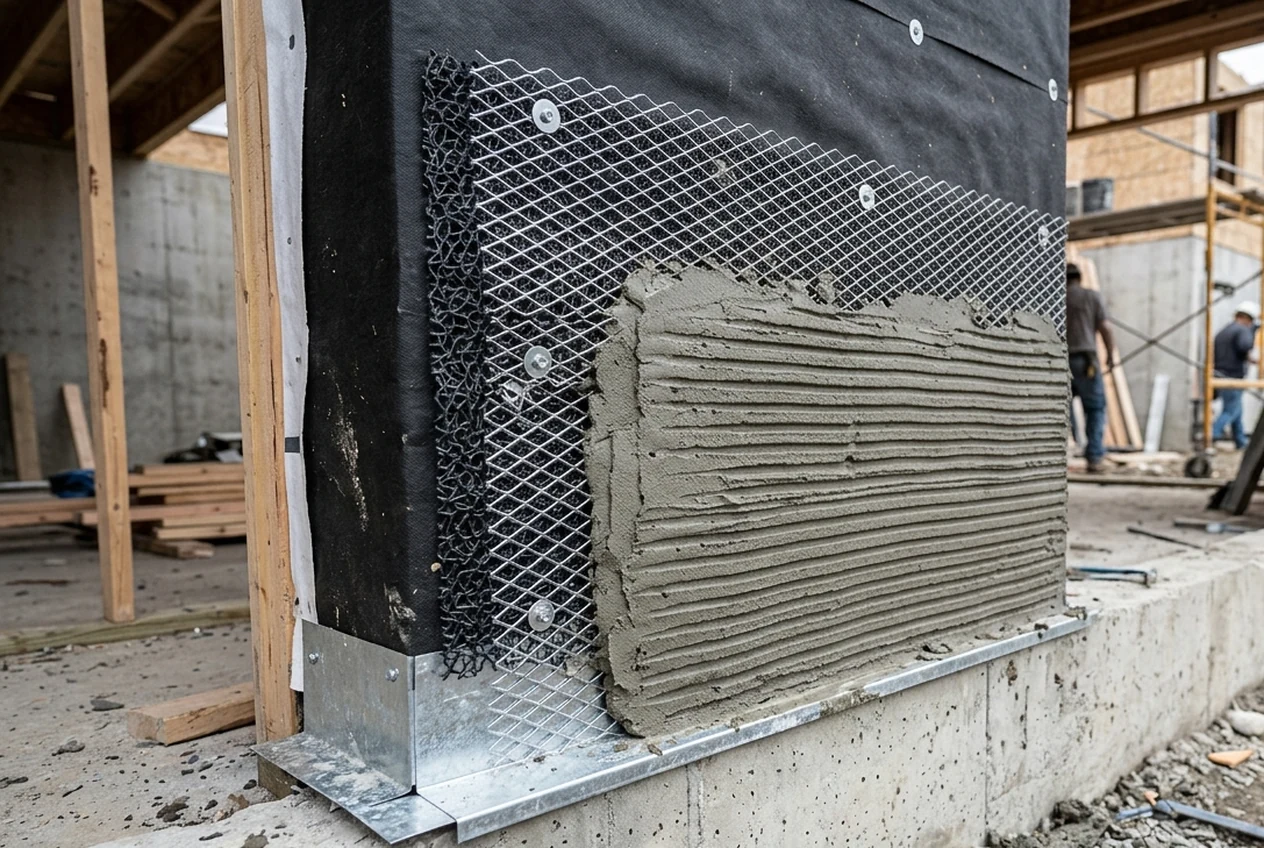
Under the MVMA Installation Guide, acceptable lath materials include 2.5 lb/yd2 (1.4 kg/m2) (or heavier) self-furring metal lath meeting ASTM C847, 3/8 inch (9.5 mm) rib (high rib) 3.4 lb/yd2 (1.8 kg/m2) (or heavier) self-furring metal lath meeting ASTM C847, welded wire lath complying with ASTM C933, 18 gauge (or heavier) woven wire mesh meeting ASTM C1032, or lath showing compliance with ICC-ES Acceptance Criteria 275 (AC275).
Under the MVMA Installation Guide, metal lath should overlap a minimum of 1 inch (25 mm) at the vertical seams and a minimum of ½ inch (13 mm) at the horizontal seams, lath should be wrapped around inside and outside corners a minimum of 12 inches (305 mm), and lath should be fastened every 7 inches (178 mm) vertically on each stud with the spacing of studs not exceeding 16 inches (406 mm).
Under the MVMA Installation Guide, lath is considered to be embedded within the mortar scratch coat when there is a ¼ inch (6 mm) nominal thickness of mortar between the back plane of the lath and the back plane of the scratch coat for at least one-half (50%) of the surface area of the installation.
Under the MVMA Installation Guide, lath attachment methods described in the guide are generally considered acceptable when AMSV is installed over continuous insulation up to 1/2 inch (13 mm) thick, whereas installation of AMSV over continuous insulation greater than 1/2 inch (13 mm) thick generally requires an engineered fastening system.
Under the MVMA Installation Guide referencing ICRI Technical Guideline 310.2 for concrete surface preparation and Concrete Surface Profile (CSP), a CSP equal to or greater than 2 is usually acceptable, and if a bondable surface cannot be achieved, attach lath and scratch coat before installing AMSV.
| Envelope detail location | Weep screed, base clearance, and movement joint rule |
|---|---|
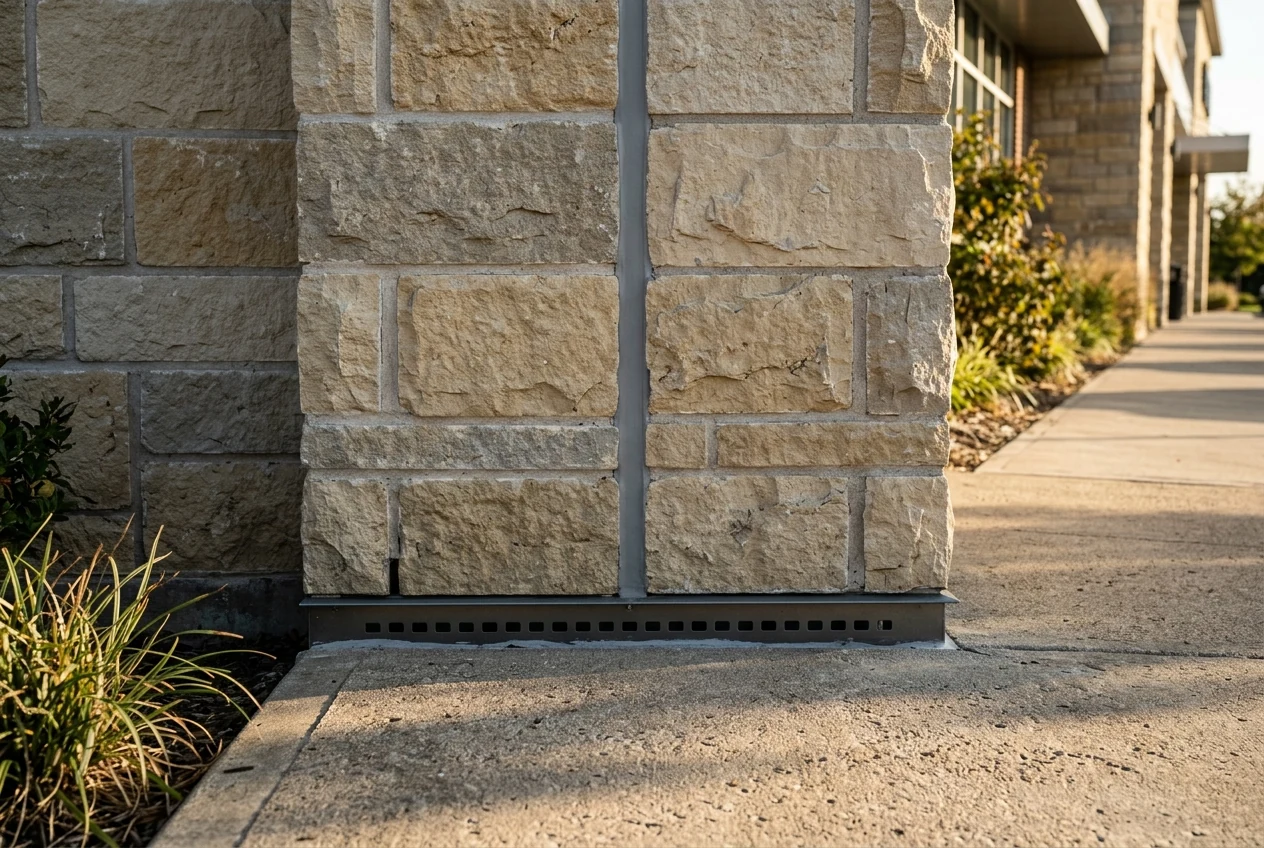
| Foundation flashing and screed | Under Section 1404.10.1.2.1, a corrosion-resistant screed or flashing of a minimum 0.019-inch (0.48 mm) or 26 gage galvanized or plastic with a minimum vertical attachment flange of 3 1/2 inches (89 mm) shall be installed to extend not less than 1 inch below the foundation plate line on exterior stud walls, per Section 1404.4. |
| Weep screed flange and thickness | Under the MVMA Installation Guide, weep screeds and casing beads must be corrosion resistant, with weep screeds having a minimum vertical attachment flange of 3.5 inches (89 mm) that terminates behind the water resistive barrier (if present), and the minimum thickness of metal weep screeds and casing beads should not be less than 0.0179 inches (0.45 mm) (26 gage) or less than 0.050 inches (1.3 mm) for plastic. |
| Exterior stud wall base clearances | Under Section 1404.10.1.3, on an exterior stud wall, install adhered veneer not less than 4 inches (102 mm) above the earth, or not less than 2 inches (51 mm) above paved areas, or not less than 1/2 inch (12.7 mm) above exterior walking surfaces that are supported by the same foundation as the exterior wall. |
| Foundation wall continuation | Under the MVMA Installation Guide, on exterior stud walls where the AMSV continues down a concrete or CMU foundation wall, and where a weep screed is incorporated into the wall-to-foundation transition, at the bottom maintain minimum 2 inches (51 mm) clearance from grade, or 1/2 inches (13 mm) clearance from a paved surface. |
| Panel movement joint geometry | In adhered thin brick veneer, the distance between movement joints should not be more than 18 ft (5.5 m) either vertically or horizontally, areas between movement joints should not exceed 144 sq ft (13.4 m²), panels may have a maximum length-to-height or height-to-length ratio of 2½ to 1, and the minimum recommended width of movement joints through adhered veneer is ⅜ in. (10 mm). |
| Standards spacing comparison | Movement joint spacing recommendations vary across standards: ASTM C1063 specifies a maximum spacing of 18 ft, concrete masonry veneers follow ASTM C1063 with 20 ft or a length-to-height ratio of 1.5:1, Indiana Limestone Co. references ASTM C1242 and The Building Stone Institute for maximum spacing recommendations (15 ft and 30 ft, respectively), and RMMI recommends movement joints at openings and changes in materials, near corners, and at approximately 35 ft o.c. in walls without openings. |
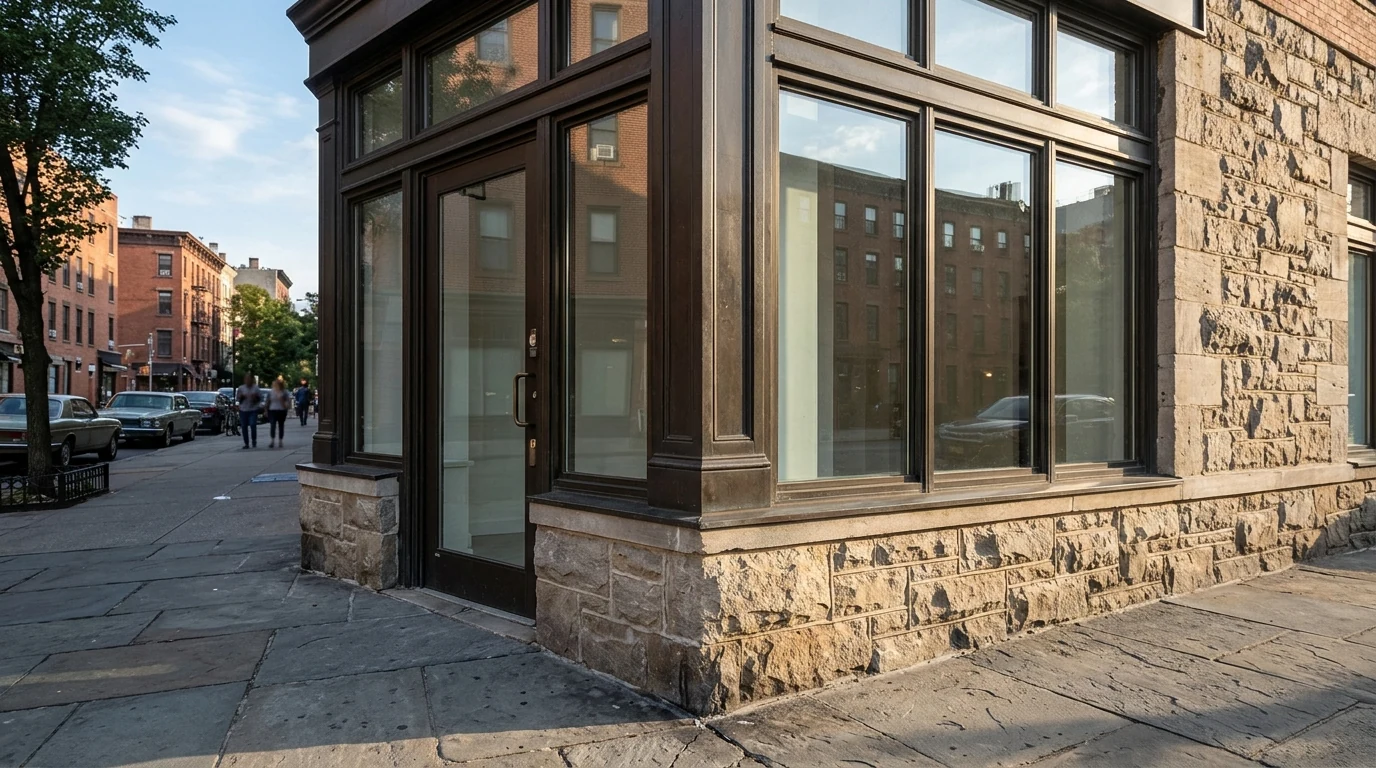
Coordinate ground-floor stone piers and bulkhead bases with the glazing and framing rules covered in our storefront materials guide.
Adhered stone veneer specification and field inspection checklist
Use these architectural review and field inspection steps before approving stone veneer submittals or covering the lath and scratch coat:
- Record the dry and saturated unit weight, unit thickness, face dimensions, and face area on the stone submittal sheet alongside the applicable building code edition.
- Verify the out-of-plane serviceability deflection calculation for wood studs, cold-formed steel studs, floor framing, and loose lintels on the structural drawings.
- Check the concrete or masonry substrate surface roughness profile, or confirm the metal lath weight, corner wrap, seam overlap, and stud fastener schedule over framed walls.
- Inspect the foundation weep screed flange height and verify the bottom clearance gap above adjacent soil, sidewalk paving, or structurally connected slabs.
- Confirm the polymer-modified mortar specification and observe field back-buttering to verify continuous mortar contact across the entire rear face of each stone unit.
- Mark vertical and horizontal movement joint locations on the exterior elevation drawings at panel boundaries, openings, floor lines, and substrate transitions.
Return to our architecture collection for additional building envelope and historic preservation studies.
Frequently asked questions
What are the prescriptive unit weight and area limits for adhered stone veneer?
Earlier TMS 402 Section 12.3.2.1 capped prescriptive adhered units at 15 psf, 2 5/8 in. thickness, 36 in. maximum face dimension, and 5 sq. ft. area. TMS 402/602-22 raises the unit weight ceiling to 30 psf within the 5 sq. ft. limit while requiring licensed design-professional approval above 2.5 sq. ft. (360 sq. in.).
When is a stricter backing deflection limit required or recommended for adhered veneer?
While L/360 is common for exterior stud walls under TMS 402 and BIA Technical Note 28B, stiffer L/600 serviceability limits apply to interior wood-supported veneers (capped at 20 psf under Section 1404.10.3), institutional veneers exceeding 1 in. (25 mm) thickness with mortar, wood floor supports, loose lintels, and higher-performance monumental or public facades, whereas ASTM C1242 specifies L/1000 for thin natural stone.
Can construction adhesive replace polymer-modified mortar in stone veneer installation?
Conventional lath-and-scratch adhered veneer relies on cementitious mortar—with prescriptive provisions calling for ANSI A118.4 or A118.15 polymer-modified mortars—meeting the 50 psi minimum ASTM C482 shear bond threshold (or TMS 602 Article 3.3 C neat cement paste plus Type S mortar). Construction adhesives exceeding 50 psi (345 kPa) shear bond are reserved for proprietary mechanically fastened galvanized steel support-panel assemblies.
What bottom clearance is required above soil and paved sidewalks for adhered stone veneer?
On exterior stud walls governed by Section 1404.10.1.3, terminate adhered stone veneer at least 4 in. (102 mm) above unpaved earth, at least 2 in. (51 mm) above exterior paving, or at least 1/2 in. (12.7 mm) above walking slabs supported on the same foundation as the wall.
Sources
- Angelus Block Co. — Concrete Masonry Adhered Veneer Code References.
- Concrete Masonry and Hardscapes Association — What to Know About Code Changes for Masonry Veneer.
- Concrete Masonry and Hardscapes Association — Frequently Asked Questions on Standards for Manufactured Stone Veneer.
- Concrete Masonry and Hardscapes Association — Technical Note on Concrete Masonry Veneers.
- Masonry Veneer Manufacturers Association — Installation Guide and Detailing Options for Adhered Manufactured Stone Veneer.
- Wiss, Janney, Elstner Associates — Peeling Back the Layers of Adhered Masonry Veneer Systems.
- Brick Industry Association — Technical Note on Brick Veneer and Cold-Formed Steel Framed Walls.
- Brick Industry Association — Technical Note on Thin Brick Veneer.
- International Institute of Building Enclosure Consultants — Manufactured Stone Veneer: Common Pitfalls in Design and Installation.
- Sto Corp. — Quick Reference Guide on Adhered Masonry Veneers in Exterior Wall Construction.
- Quikrete Technical and Engineering Center — Adhered Veneer Mortar Technical Data Sheet and Laboratory Report.
- LATICRETE International — Masonry Code Changes and Installing Masonry Veneer.
- ProVia — Manufactured Stone Installation Guide.
- Top Source Stone — Mortar for Natural Stone Technical Guide.
- Stoneyard — Adhesive for Natural Stone Veneer Builder Guide.