Deciding between historic window restoration and full-unit replacement on a landmark masonry facade requires testing sash and frame wood soundness unit by unit under Standard 6 of the Secretary of the Interior’s Standards for Rehabilitation (36 CFR § 67.7) and NPS Preservation Brief 9 before pricing replacement assemblies. Tearing out repairable double-hung historic windows because of peeling paint, cracked glazing putty, broken sash cords, or localized sill-corner rot destroys 100+ year pegged mortise-and-tenon joinery, triggers mandatory New York City Landmarks Preservation Commission (NYC LPC) replacement permits, and frequently fails the ≤ 6% net daylight glazing-diminution limit when deeper insulated-glass sash profiles shrink the glass opening.
The repair-class taxonomy, awl probe protocol, thermal storm-glazing performance table, and comparative section audit below anchor window decisions in federal and municipal preservation standards (NPS Preservation Brief 9, 36 CFR § 67.7 Rehabilitation Standards, NPS Tax Incentives Window Evaluation Guidance, NPS Preservation Tech Notes — Windows No. 9, U.S. DOE / PNNL-24826, and the NYC LPC Windows Fact Sheet and LPC Permit Guidebook Chapter 2).
Federal (36 CFR § 67.7) and NYC LPC Thresholds: Repair vs. Replacement
Key takeaway: Under 36 CFR § 67.7 (Standard 6) and Title 63 RCNY § 2-14, historic wood windows exhibiting paint failure, putty cracking, hardware wear, or localized sill and rail-end decay fall under permit-free NPS Repair Classes I, II, and IIIa, whereas full in-kind replacement requires documented severe deterioration across the unit, an NYC LPC permit, and strict section compliance (≤ 6% wood glazing diminution).
While our overview of the ten Secretary of the Interior’s Standards for Rehabilitation in adaptive reuse outlines whole-building project governance and storefront preservation materials and gentle cleaning addresses ground-floor display glazing and bulkheads, upper-story double-hung wood windows are governed specifically by Standard 6 (36 CFR § 67.7): “Deteriorated historic features shall be repaired rather than replaced. Where the severity of deterioration requires replacement of a distinctive feature, the new feature shall match the old in design, color, texture, and other visual qualities and, where possible, materials.”
Per the NPS Historic Preservation Tax Incentives evaluation criteria for historic windows, energy inefficiency, stuck sash operation, or lead paint layers taken individually do not justify window replacement when perimeter weatherstripping, storm panels, cord replacement, and paint stabilization solve those conditions.
| Intervention Tier & Governing Standard | Physical Condition Trigger (Awl & Visual Survey) | Core Conservation or Replacement Scope | NYC LPC Permit Pathway (Title 63 RCNY § 2-14) | Modeled Thermal & Air Performance (DOE PNNL-24826) | Dominant Failure Mode & Prevention |
|---|---|---|---|---|---|
| NPS Repair Class I: Routine Maintenance (NPS Brief 9) | Intact wood fibers (awl lifts long splinters); flaking paint, cracked putty, broken sash cords, loose meeting rail (~4.5 hr/unit benchmark). |
Cut paint seals, strip paint with metal heat shield, oil-prime rabbet, re-bed glass in back putty + linseed oil putty, re-cord weights, add spring-bronze weatherstrip + cam lock. | No LPC Permit Required (when repainted to match existing color; clear mullion-free interior storm also permit-free). | Base: U = 0.88, 3.0 cfm/ft² → U = 0.34 Btu/hr·ft²·°F, 0.1 cfm/ft² with pyrolytic Low-E interior storm panel. |
Failure mode: Putty separation on unprimed dry wood kills back-putty seal. Prevention: Brush boiled linseed oil or oil primer into bare rabbet and lap paint 1/16 in. onto glass. |
| NPS Repair Class II: Stabilization & Consolidation (NPS Brief 9) | Weathering checks, water-trapping sill grooves, or localized semi-punky wood at rail/sill ends retaining structural form. | Dry wood, treat with fungicide + 2–3 coats boiled linseed oil; saturate porous fibers with low-viscosity two-part epoxy consolidant; rebuild contours with semi-rigid epoxy filler. |
No LPC Permit Required (in-situ wood and epoxy stabilization preserves original sash and frame profiles). | U = 0.34 Btu/hr·ft²·°F, 0.1 cfm/ft² when paired with spring-bronze weatherstripping + Low-E interior storm panel. |
Failure mode: Encapsulating wet wood (> 15%–20% moisture) accelerates internal fungal rot behind epoxy. Prevention: Dry wood thoroughly and apply fungicide before epoxy saturation. |
| NPS Repair Class IIIa: Dutchman Splice & Part Duplication (NPS Brief 9) | Advanced rot localized to sill corners, bottom rail, or single muntin; upper rails, stiles, and pulley-stile jambs remain sound. | Cut rot back to sound wood at a beveled scarf joint and bond a seasoned heartwood Dutchman splice; or unpeg mortise-and-tenon corners to replace the rotted bottom rail. | No LPC Permit Required for Dutchman wood/epoxy splices; LPC Permit Required if full sash is replaced in retained frame. | U = 0.34 Btu/hr·ft²·°F, 0.1 cfm/ft² with retained frame, weatherstripping, and Low-E interior storm panel. |
Failure mode: Butt-jointed end-grain patches open under seasonal expansion and wick water. Prevention: Cut sloped scarf joints that shed water outward and bond with waterproof resorcinol or epoxy. |
| NPS Repair Class IIIb: Full In-Kind Replacement (NYC LPC Guidebook Ch. 2) | Severe rot (> 50% cross-sectional or member-length loss across frame and sash) documented by unit-by-unit probe survey and photos. |
Custom wood double-hung unit matching historic plane setback (4-7/8 in.), 2 in. period brickmold, 2-3/8 in. meeting rail, 5/8 in. SDL muntin + spacer, and ≤ 6% glass loss. |
LPC Staff Permit Required (mandatory condition report on Individual Landmarks & Special Windows). | Clear IGU wood base: U = 0.51 Btu/hr·ft²·°F, 1.0 cfm/ft² (requires Low-E IGU or interior storm to reach 0.26–0.34). |
Failure mode: Stock IGU sash thickens stiles/rails, exceeding the 6% wood glazing-diminution limit and requiring full sash replacement once perimeter IGU seals fail. Prevention: Submit full-scale comparative head/jamb/sill sections before fabrication. |
In designated New York City historic districts and individual landmarks, the NYC LPC Windows Fact Sheet and LPC Permit Guidebook Chapter 2 classify facades into three regulatory tiers: Primary Facades (street-facing elevations and corner returns), Visible Secondary Facades (side or rear walls visible from a public thoroughfare), and Non-Visible Secondary Facades. On Individual Landmarks and for any Special Window (curved or stained glass, arched heads, bay windows, or rare decorative tracery), replacement units on all facades must strictly match the historic wood material, configuration, operation, and details, backed by a professional conditions assessment report.
NPS Preservation Brief 9 Repair Classes I, II, and III: Probe Testing, Epoxy Consolidation, and Dutchman Splices
Key takeaway: Gravity concentrates rainwater and interior condensation at horizontal sills, sill-to-jamb corners, and bottom-rail mortise joints; testing those zones with a two-step angled and perpendicular awl probe separates surface weathering from structural rot so intact upper sash and frames are never demolished unnecessarily.
Before specifying any window replacement, NPS Preservation Brief 9 (The Repair of Historic Wooden Windows) requires a unit-by-unit survey across seven physical zones: (1) exterior and interior paint film; (2) frame head, jambs, and brickmold; (3) sill slope and underside dripline; (4) sash rails, stiles, and corner joinery; (5) muntin bars; (6) glazing putty and back-putty seals; and (7) sash cords, pulleys, cast-iron counterweights, and locks.
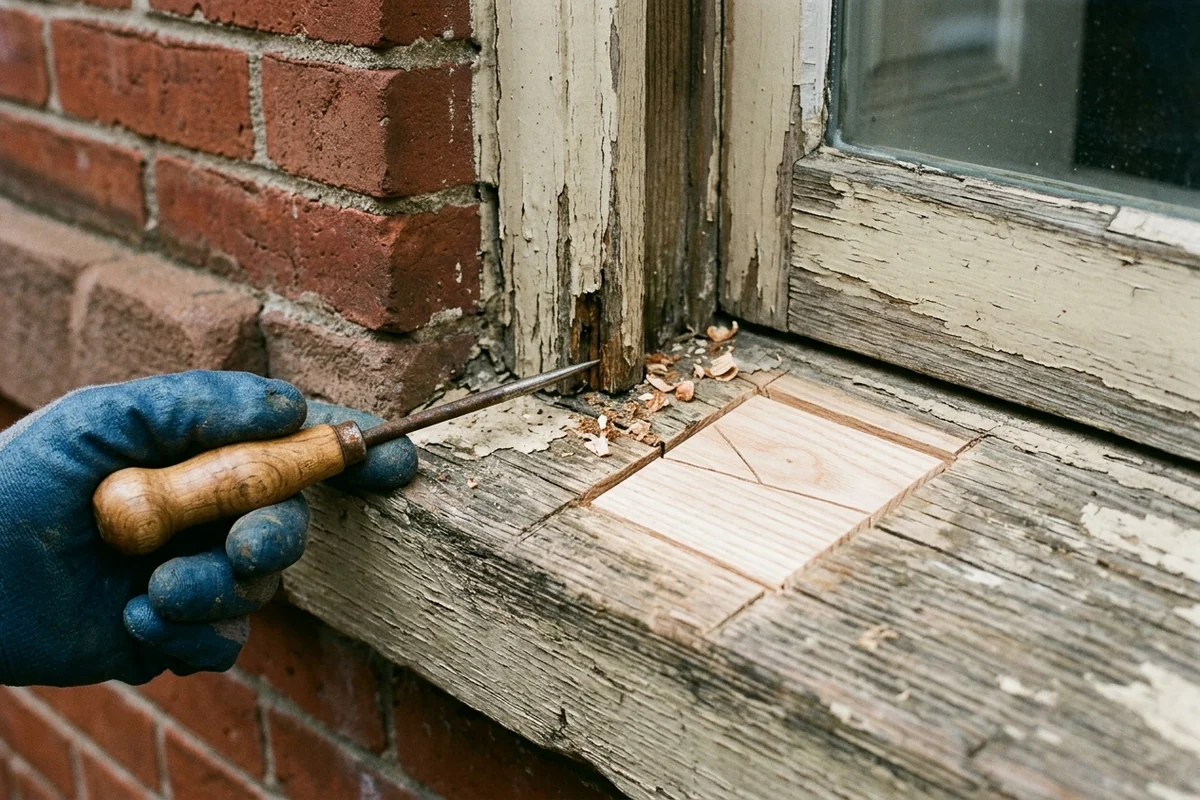
Two-step awl soundness probe at the sill-to-jamb corner alongside a chiseled scarf recess fitted with a heartwood Dutchman wood splice prior to oil priming (NPS Preservation Brief 9, Repair Classes II and III).
Why Sill and Bottom-Rail Decay Does Not Justify Full Tear-Out
Lower window zones deteriorate first because water runs down the glass pane, pools against any gap in the bottom glazing putty or back-putty seal, and wicks via capillary action into exposed end grain at the bottom-rail mortise-and-tenon corners and the sill-to-jamb housing. Peeling paint or soft surface fibers at the sill rarely extend more than a few inches up the vertical jambs or stiles.
Per NPS Preservation Brief 9, verify actual fiber soundness using two manual ice-pick or awl tests:
- Angled Splinter Probe (Surface vs. Structural Rot): Wet the weathered wood surface and press an ice pick or awl into the wood at a shallow angle, then pry upward. Sound wood separates in long, fibrous splinters, whereas decayed wood with broken cellulose walls lifts in short, brittle, irregular chunks.
- Perpendicular Core Probe (Subsurface Soundness): After scraping away soft surface fibers, push the awl perpendicular into the wood face. If the tip seats firmly within
1/8 to 3/8 inch(3 to 10 mm), the member core is structurally sound for Repair Class II stabilization; if the awl plunges deep through a hollow core behind a painted shell, that specific section requires a Repair Class III Dutchman splice or component replacement.
Rule of thumb: Escalate a single window member from Class II epoxy consolidation or a Class III Dutchman scarf patch to full-member duplication only when perpendicular awl probes show > 50% cross-sectional or linear loss in that rail, stile, or sill—and replace the entire sash only when the majority of its structural rails and stiles fail that threshold simultaneously.
Progressive Execution Across Repair Classes I, II, and III
- Repair Class I (Routine Maintenance —
~4.5 Hoursper Two-Over-Two Unit): Break the interior paint bridge along the interior stop and parting bead with a utility knife, pull the stops and parting strip, unpin the sash cords from the stiles, and remove both sash. Strip excess flaking paint around the glazing rabbet using a heat gun with a non-combustible sheet-metal heat shield protecting the historic glass from thermal cracking (following EPA lead-safe containment rules). Chip out failed putty manually, brush boiled linseed oil or an oil-alkyd primer into the bare wood rabbet so dry wood does not suck binder oil out of the new putty, lay a thin bed of back putty, seat the glass with triangular glazing points every6 to 8 inches, and tool a sloped face bevel of linseed oil glazing putty. Once skinned, lap finish paint~1/16 inch(1.5 mm) over the putty bevel onto the glass to form a continuous water shed. Replace frayed sash cords through the jamb weight-pocket access door and reinstall. In Preservation Brief 9 field benchmarks on a 90-year-old two-over-two wood window, paint/putty/glass removal required~1.0 hour per sash, reglazing both sash took~1.0 hour, and weatherstripping, re-cording, and rehanging took~1.5 hours(~4.5 hourstotal per double-hung opening). - Repair Class II (In-Situ Stabilization & Epoxy Consolidation): Where horizontal sills or bottom-rail corners show weather checking or semi-punky wood without structural collapse, dry the timber thoroughly, treat with a borate fungicide, and saturate weathered horizontal flats with
2 to 3 coatsof boiled linseed oil (24 hoursdrying between coats). Consolidate porous, partially decayed tenon corners or sill ends by drilling small injection ports or brushing low-viscosity two-part epoxy consolidant until the wood fibers refuse further resin, then rebuild missing contours and runoff slopes with two-part semi-rigid epoxy patching compound, sanded flush and oil-primed so its thermal expansion closely tracks the surrounding wood. - Repair Class III (Dutchman Scarf Splices, Rail Duplication & Sash-Only Reproduction): Where rot penetrates through a sill corner or stile base, chisel the decayed section back to sound wood using a sloped beveled scarf cut angled downward and outward so gravity drains water away from the glue line. Bond a seasoned, rot-resistant heartwood Dutchman patch with waterproof resorcinol or marine epoxy adhesive, plane flush, oil-prime, and paint. If an entire bottom rail or muntin is rotted through, drive out the wooden corner pegs at the mortise-and-tenon joints, disassemble the sash on the bench, fit a duplicated bottom rail, and re-peg. Even when an entire sash is beyond saving, NPS Preservation Brief 9 cautions against ripping the historic wood window frame out of a masonry wall—demolishing the frame disturbs interior plaster returns, risks cracking adjacent brownstone or anchored brick veneer masonry openings, and discards pulley stiles that can readily accept custom reproduction wood sash.
Historic Sash Joinery and Single-Pane Glazing Rabbets vs. Factory-Sealed IGUs
Key takeaway: Historic double-hung wood windows were engineered as mechanically separable, field-repairable assemblies with pegged mortise-and-tenon joints and narrow single-pane putty rabbets that last 100+ years, whereas factory-sealed insulated-glass units (IGUs) cannot be disassembled when desiccant perimeter seals fail and require deeper sash sections that widen sightlines.
As documented by NPS Technical Preservation Services (Weatherization of Historic Buildings: Windows and Doors), historic wooden windows routinely remain in service for more than 100 years because every wear component is accessible and renewable without discarding the sash or frame.
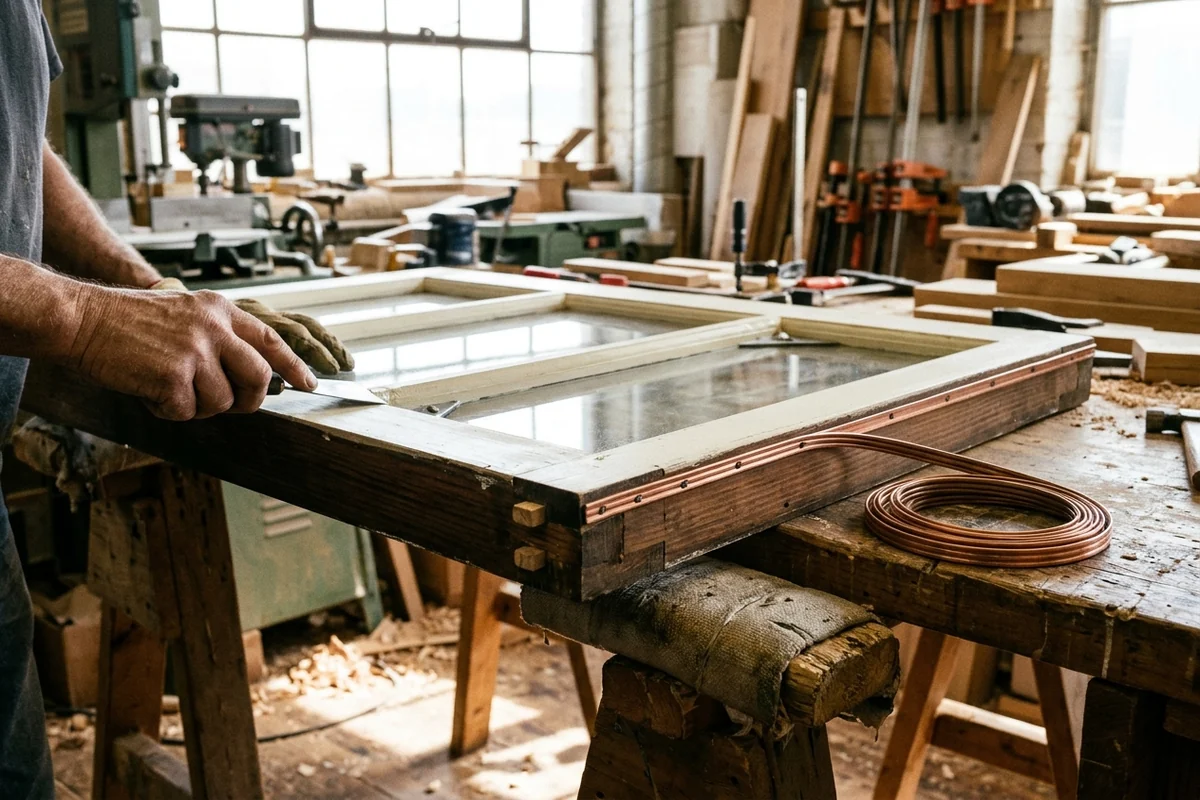
Bench conservation of a double-hung wood sash showing wooden-pegged mortise-and-tenon corner joinery, an oil-primed glazing rabbet with triangular metal glazing points and beveled linseed oil putty, and copper spring-bronze weatherstripping (NPS Preservation Brief 9, Repair Class I).
Pegged Mortise-and-Tenon Separability vs. Sealed Replacement Cartridges
- Maintainable Joinery vs. Disposable Sealed Assemblies: Historic wood sash frames join vertical stiles to horizontal top, meeting, and bottom rails using deep through or blind mortise-and-tenon joints pinned with removable wooden pegs, counterbalanced by cast-iron weights on cotton sash cord or bronze chain running over cast-iron jamb pulleys. If a pane breaks or a bottom rail decays after eighty years, a carpenter re-beds the single pane or unpegs the corner joint. By contrast, NPS Weatherization Guidance notes that modern replacement windows with factory-sealed double- or triple-pane
IGUsand vinyl or spiral balances cannot be repaired when perimeter desiccant seals fog or balances snap—the entire sash or window unit must be replaced again. - Slim Single-Pane Putty Rabbets vs. Deep IGU and SDL Section Profiles: A historic wood sash holds a single sheet of glass (
~1/8 inchthick) inside a shallow, narrow wood glazing rabbet sealed behind the glass with back putty (which blocks interior condensation from wicking into the wood muntin) and in front with a triangular bevel of linseed oil putty. Routing out a slender historic sash to force in a thick double-glazed thermal unit—an invasive alteration warned against in NPS Preservation Tech Notes — Windows No. 9—strips away the structural wood shoulder of the stile and muntin, leading to joint racking and premature glass seal failure. - Sightline Thickening and Glazing Diminution in IGU Replacements: As detailed in the NYC LPC Permit Guidebook Chapter 2, manufacturing a new wood window to carry heavy multi-layer insulated glass requires deeper sash rails, wider stiles, and Simulated Divided Light (
SDL) muntins (comprising exterior wood muntin bars, internal spacer bars between the glass panes, and interior wood muntin bars) rather than slender True Divided Light (TDL) putty bars. That added frame and sash depth directly reduces the net transparent glass opening and alters the shadow line across the facade.
Thermal Retrofit Physics: Spring-Bronze Weatherstripping and Low-E Interior Storm Panels (DOE / PNNL-24826)
Key takeaway: Per U.S. Department of Energy / Pacific Northwest National Laboratory modeling (PNNL-24826, Table 1), upgrading a single-glazed wood double-hung window (U = 0.88 Btu/hr·ft²·°F, 3.0 cfm/ft²) with perimeter weatherstripping and a pyrolytic Low-E interior storm panel cuts air leakage by 96.7% (to 0.1 cfm/ft²) and lowers whole-window U-Factor to 0.34 Btu/hr·ft²·°F—outperforming a clear double-glazed wood window (U = 0.51 Btu/hr·ft²·°F at 1.0 cfm/ft²).
Heat transfer across a historic window opening combines convective air infiltration through loose sash-to-jamb and meeting-rail gaps with conductive and radiative heat transfer across the glazing (Q = U · A · ΔT). Addressing both mechanisms on the retained window eliminates the thermal rationale for demolition.
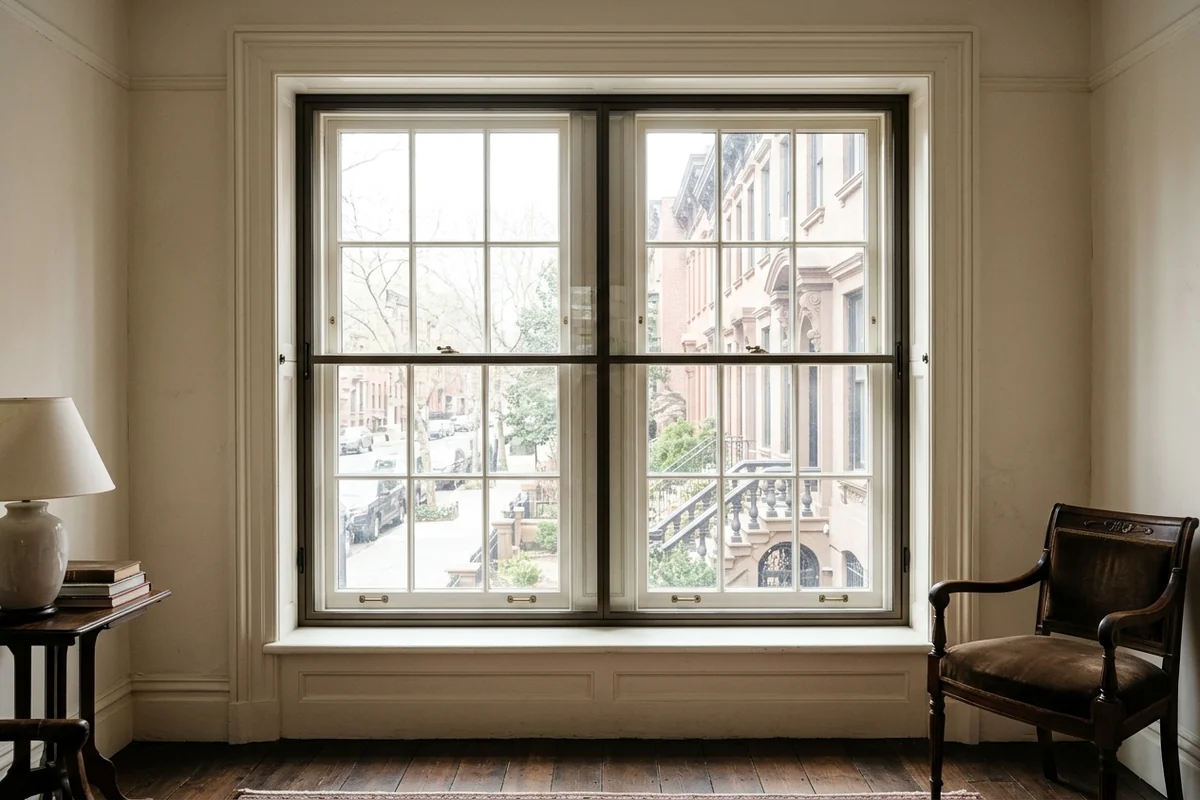
Interior Low-E storm panel mounted flush inside the window casing of a six-over-six double-hung wood window, aligning its slim horizontal meeting bar behind the historic meeting rail (NPS Preservation Tech Notes — Windows No. 9 and DOE / PNNL-24826).
Whole-Window U-Factor, SHGC, VT, and Air-Leakage Modeling (U.S. DOE / PNNL-24826 Table 1)
In PNNL-24826 (Low-E Storm Windows: Market Assessment and Pathways to Market Transformation, Table 1, p. 4), researchers at the Pacific Northwest National Laboratory modeled whole-window thermal transmittance (U-Factor), Solar Heat Gain Coefficient (SHGC), Visible Transmittance (VT), and air infiltration (cfm/ft², derived from PNNL-24444 field case studies) across non-metal-framed wood double-hung windows:
| Window & Storm Retrofit Configuration (U.S. DOE / PNNL-24826 Table 1) | Modeled Air Leakage (cfm/ft²) |
Whole-Window U-Factor (Btu/hr·ft²·°F) |
Solar Heat Gain Coefficient (SHGC) |
Visible Transmittance (VT) |
DOE / PNNL Benchmark Cost Input & NYC LPC Status |
|---|---|---|---|---|---|
| Wood Double-Hung, Single Glazed (Base, No Storm) | 3.0 |
0.88 |
0.61 |
0.66 |
Baseline existing historic sash (ASHRAE 1977 range: 0.88–0.99). |
| + Clear Exterior Storm Window | 0.3 (-90.0%) |
0.47 (-46.6%) |
0.54 |
0.57 |
~$6.00/ft² + $30/window install · LPC Permit Required (must fit tightly with ≥ 2 sill weep holes). |
| + Clear Interior Storm Panel | 0.1 (-96.7%) |
0.46 (-47.7%) |
0.54 |
0.59 |
~$7.00/ft² + $30/window install · No LPC Permit Required (clear glass, no visible framing/mullions). |
| + Pyrolytic Low-E Exterior Storm Window | 0.3 (-90.0%) |
0.36 (-59.1%) |
0.46 |
0.52 |
$7.00/ft² + $30/window install · LPC Permit Required (clear non-reflective appearance required). |
| + Pyrolytic Low-E Interior Storm Panel | 0.1 (-96.7%) |
0.34 (-61.4%) |
0.50 |
0.54 |
$8.00/ft² + $30/window install · No LPC Permit Required · Outperforms clear double-pane wood (0.51). |
| Wood Double-Hung, Double Glazed (Clear IGU Base, No Storm) | 1.0 |
0.51 |
0.57 |
0.61 |
Requires full sash/frame replacement + LPC Permit (≤ 6% glazing diminution cap). |
| Wood Double-Hung, Double Glazed + Low-E Interior Panel | 0.1 |
0.26 |
0.47 |
0.50 |
Secondary interior upgrade over existing double-glazed wood sash. |
Conductive Heat-Loss Calculation Example (Q = U · A · ΔT)
Conductive and radiative heat loss through a window opening follows the steady-state thermal transmittance equation:
Q = U · A · ΔT
For a conditional calculation example of a standard New York townhouse primary-facade window opening measuring 3.0 ft × 6.0 ft (A = 18.0 ft²) during a winter design temperature differential of ΔT = 55 °F (68 °F indoor room temperature vs. 13 °F outdoor winter design temperature) using the verified U-Factors from DOE / PNNL-24826 Table 1:
- Unretrofitted Single-Glazed Wood Double-Hung (
U = 0.88 Btu/hr·ft²·°F):Q = 0.88 × 18.0 × 55 = 871.2 Btu/hrper window (plus infiltration loss at3.0 cfm/ft²). - Baseline Clear Double-Glazed Wood Double-Hung (
U = 0.51 Btu/hr·ft²·°F):Q = 0.51 × 18.0 × 55 = 504.9 Btu/hrper window (at1.0 cfm/ft²). - Retained Single-Glazed Wood Sash + Pyrolytic Low-E Interior Storm Panel (
U = 0.34 Btu/hr·ft²·°F):Q = 0.34 × 18.0 × 55 = 336.6 Btu/hrper window—cutting conductive heat loss by534.6 Btu/hr(-61.4%) relative to the unretrofitted window and168.3 Btu/hr(-33.3%) below the clear double-glazed replacement unit while simultaneously reducing air leakage from3.0to0.1 cfm/ft². Using thePNNL-24826benchmark input of$8.00/ft²plus$30/windowinstallation, the18.0 ft²Low-E interior storm panel represents a$174benchmark material-and-install input per opening.
Independent field testing confirms these air-sealing gains: in Historic New England’s blower-door study at the historic Lyman Estate, sash conservation paired with perimeter weatherstripping reduced room air infiltration by ~10%, adding exterior storm windows reduced total infiltration by ~20%, and installing compression-sealed interior storm panels reduced total room air infiltration by ~30%.
Spring-Bronze Weatherstripping, Magnetic Interior Seals (NPS Tech Note 9), and Condensation Control
To prevent interstitial moisture damage when adding storm glazing, NPS Preservation Brief 9 and NPS Preservation Tech Notes — Windows No. 9 (Interior Storm Windows: Magnetic Seal) establish four detailing rules:
- Spring-Bronze Jamb Channels and Cam Sash Locks (
NPS Brief 9): Nail spring-bronze or V-strip compression weatherstripping into the vertical pulley-stile channels, under the bottom rail, and across the interlocking meeting rails, then install a tight meeting-rail cam lock to pull the upper and lower rails together. Never use absorptive felt weatherstripping on exterior horizontal bottom rails or sills, where it holds water and rots wood fibers. - Magnetic & Latex-Gasket Interior Storm Detailing (
NPS Tech Note Windows No. 9): In the Colonial Williamsburg retrofit documented by the National Park Service, a narrow polymer perimeter frame carries a flexible magnet that seals against an adhesive-backed steel strip adhered to the flat interior wood casing. At the bottom edge, the storm lite rests inside a1/4-inchU-channel fitted with a compressed closed-cell latex gasket against the window stool. On tall windows split at the middle for easy handling, an interconnecting horizontal meeting bar aligns directly behind the historic wood meeting rail so it disappears from exterior and interior sightlines, supported at the jambs by3/8-inchanti-creep shelves with a3/16-inchupturned lip that allow the lower storm unit to piggyback over the upper unit for summer self-storage. - Rule of thumb (Interior vs. Exterior Storm Condensation Physics): When installing an interior storm panel, make the indoor perimeter seal as airtight as possible (
0.1 cfm/ft²) while allowing the exterior historic prime sash to breathe slightly to the outdoors; if warm, humid indoor air bypasses a loose interior storm seal, it condenses on the cold outer historic glass and runs down into the muntin putty rabbets. Conversely, when installing an exterior storm window, caulk the top and side casings but leave at least two small sill-level weep/ventilation holes at the bottom so moisture escaping past the interior sash can vent and drain without rotting the historic wood sill.
When In-Kind Replacement Is Unavoidable: The 6 Facade and Section Dimensions Audited by NYC LPC
Key takeaway: When documented Class IIIb deterioration requires replacing a primary-facade window in a New York City historic district or landmark, reviewers audit six comparative elevation and full-scale through-wall section dimensions—enforcing a ≤ 6% cap on net daylight glass loss (glazing diminution) for historic wood windows (≤ 10% for metal windows) and prohibiting vinyl on primary facades.
Under Title 63 RCNY § 2-14 (NYC LPC Windows Fact Sheet) and the LPC Permit Guidebook — Chapter 2: Windows and Doors, an off-the-shelf replacement window sized only by rough masonry opening will be rejected at permit review. Applicants must submit existing and proposed archival photographs, dimensioned front elevations, and full-scale comparative head, meeting-rail, jamb, and sill through-wall section drawings verifying six architectural parameters:
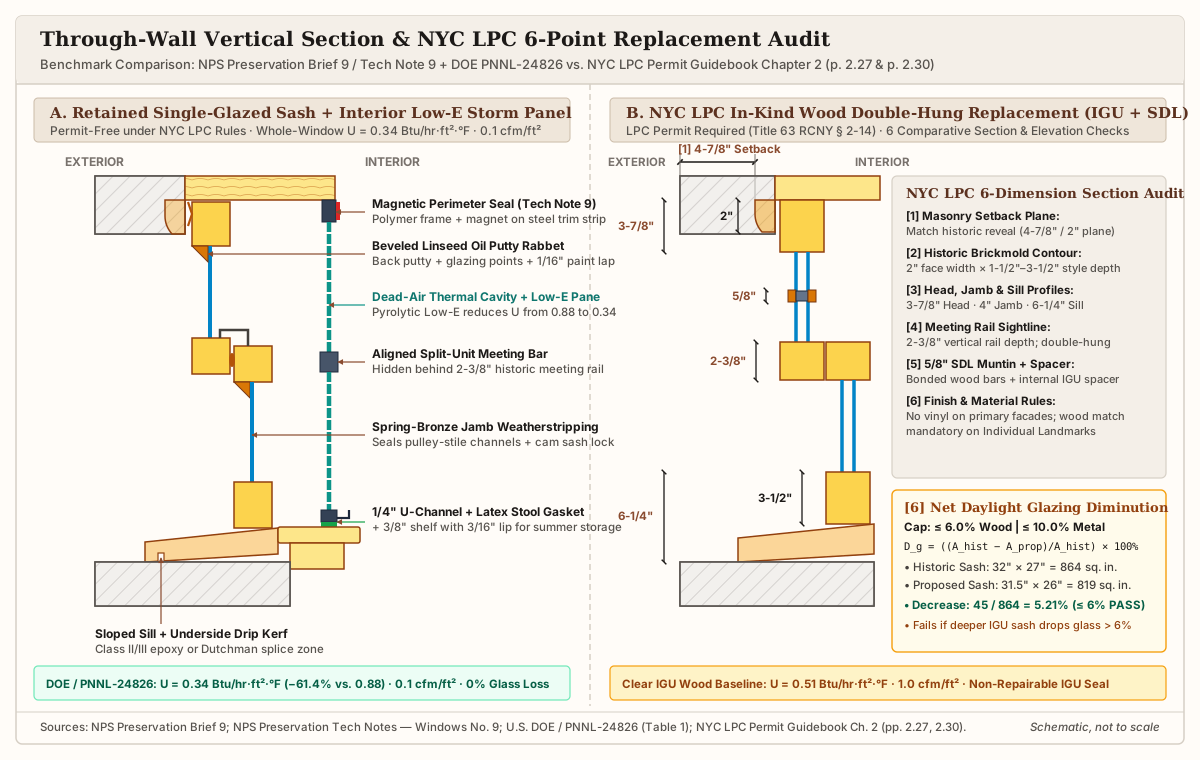
Comparative through-wall vertical section contrasting a retained historic wood sash with a magnetic-seal Low-E interior storm panel (U = 0.34 Btu/hr·ft²·°F, 0.1 cfm/ft²) against an NYC LPC in-kind wood IGU replacement (LPC Permit Guidebook Chapter 2, pp. 2.27 and 2.30).
| # | Audited Section or Elevation Dimension | What NYC LPC & NPS Reviewers Compare | Governing Benchmark & Threshold (LPC Permit Guidebook Ch. 2 & NPS Brief 9) |
|---|---|---|---|
| 1 | Masonry Opening Setback (Plane Depth) | Horizontal and vertical section distance from the outer masonry facade plane to the brickmold and sash face. | Must sit in the same plane as the historic window (4-7/8 in. exterior masonry reveal to head frame / 2 in. brickmold reveal in LPC benchmark wood sections, p. 2.27). |
| 2 | Historic Brickmold (Exterior Casing) Contour | Face width, depth, and period moulding contour at the masonry-to-frame perimeter (exposed via physical probe if covered by metal panning). | Must replicate historic style profile (p. 2.31–2.32: 2 in. width × 1-1/2 in. to 3-1/2 in. depth across Federal, Greek Revival, Italianate, Queen Anne, Neo-Grec, Second Empire, and Romanesque profiles). |
| 3 | Head, Jamb & Sill Through-Wall Section Profiles | Full-scale comparative section dimensions of stationary frame and movable sash rails, stiles, and sloped sill. | Benchmark LPC new wood double-hung section (p. 2.27): 3-7/8 in. total head height (2 in. brickmold + 1-7/8 in. top rail), 4 in. total jamb width (2 in. brickmold + 2 in. stile), and 6-1/4 in. sill + bottom rail height (3-1/2 in. bottom rail). |
| 4 | Meeting Rail Sightline & Sash Operation | Vertical sightline thickness at the meeting rail and operable lower/upper sash mechanics. | Benchmark 2-3/8 in. meeting rail height (p. 2.27). Primary-facade double-hung windows may use a fixed upper sash or tilt/hinged lower sash only if all primary-facade windows are replaced simultaneously (p. 2.8). |
| 5 | Muntin Width (5/8 in.), Profile & Divided-Light Build |
Multi-pane grid geometry (2-over-2, 6-over-6), exterior shadow putty bevel, and TDL vs. SDL construction. |
Benchmark 5/8 in. muntin width (p. 2.27). SDL permitted if exterior muntins match window material and are permanently bonded, paired with internal spacer bars between the IGU panes and interior muntin bars (p. 2.8–2.9). |
| 6 | Net Daylight Opening (Glazing Diminution) & Finish | Transparent glass area (H × W in sq. in. per sash), exterior paint color, and non-reflective clear glazing. |
Glazing diminution capped at ≤ 6.0% for historic wood windows and ≤ 10.0% for historic metal windows (p. 2.8, 2.30). Vinyl is prohibited on primary facades; Individual Landmarks require strict wood-for-wood match (p. 2.6). |
Glazing Diminution Formula and NYC LPC Worked Section Calculation (≤ 6% Rule)
Because insulated-glass replacement sash often use thicker rails and stiles than single-glazed historic woodwork, LPC Permit Guidebook Chapter 2 (p. 2.30) requires applicants to calculate the percentage reduction in net transparent glass area (D_g) for each sash using:
D_g = ((A_hist - A_prop) / A_hist) × 100%
where A_hist = H_hist × W_hist is the existing historic glazed area (sq. in.) and A_prop = H_prop × W_prop is the proposed replacement glazed area (sq. in.).
Using the official worked benchmark from NYC LPC Permit Guidebook Chapter 2 (p. 2.30):
- Existing Historic Wood Sash Glazed Area (
A_hist):32.0 in. (height) × 27.0 in. (width) = 864.0 sq. in. - Proposed New Wood Sash Glazed Area (
A_prop):31.5 in. (height) × 26.0 in. (width) = 819.0 sq. in.(reflecting a0.5 in.rail height increase and1.0 in.total stile width increase to house theIGU). - Glazing Diminution (
D_g):((864.0 - 819.0) / 864.0) × 100% = (45.0 / 864.0) × 100% = 5.21%(5.2% ≤ 6.0%maximum cap for historic wood windows → Passes LPC staff-level review).
Rule of thumb: On a 32 in. × 27 in. (864 sq. in.) historic wood sash, any replacement frame/sash combination that reduces net daylight glass below 812.2 sq. in. (for instance, widening each vertical stile by an extra 3/4 in. so glass width drops to 25.5 in. at 31.5 in. height = 803.25 sq. in., or 7.03% diminution) violates the ≤ 6.0% wood window limit and must be redesigned with custom narrow-stile millwork or retained as a restored historic sash. When a historic window had aluminum panning installed over its wood casing prior to landmark designation, LPC Permit Guidebook Chapter 2 (p. 2.31) requires an investigative physical probe removing a section of panning to expose the original wood brickmold profile (or matching the building’s era profile from LPC’s historic brickmold schedule: Federal, Greek Revival, Italianate, Queen Anne, Neo-Grec, Second Empire, or Romanesque).
On historic district Small Buildings (≤ 6 stories and < 40 ft street frontage), LPC rules require replacement windows on primary facades to be constructed of wood unless the original windows were 1-over-1 double-hung wood units, in which case painted aluminum or fiberglass (never vinyl) may be approved if all six section and diminution dimensions match. On Large Buildings (≥ 7 stories or > 40 ft frontage), metal or fiberglass replacements matching the historic profile and ≤ 6% wood diminution threshold are eligible for staff approval, just as rooftop additions on those buildings must follow exterior metal cladding rainscreen and drip-edge standards.
Double-Hung Wood Sash Condition Class & Disposition Schedule
Key takeaway: Record physical awl probe findings, moisture pathways, and section dimensions on a unit-by-unit window schedule (identifying floor, elevation, and opening number) before bidding conservation or submitting an NYC LPC permit packet.
Whether surveying a brownstone row on a self-guided New York architectural walking tour, documenting corridor rhythm under our historic streetscape documentation framework, or preparing a building-wide window scope in the Architecture section, use the seven-zone inspection and disposition schedule below for each window opening:
| Survey Field & Window Zone (NPS Brief 9 & NYC LPC Ch. 2) | Field Inspection & Awl Probe Method | Class I Trigger (Routine Maintenance — No LPC Permit) | Class II / IIIa Trigger (In-Situ Epoxy or Dutchman — No LPC Permit) | Class IIIb Trigger (Full In-Kind Replacement — LPC Permit Required) | Required Thermal & Weatherization Spec |
|---|---|---|---|---|---|
| 1. Opening ID, Facade Tier & Special Status | Log floor, bay (e.g., 2F-W2), facade tier (Primary, Visible Secondary, Non-Visible), and Special Window traits. |
Standard flat double-hung sash on any elevation with intact members. | Primary or secondary facade unit with localized base weathering; Special Windows prioritized for conservation. | Documented unit-wide structural loss with keyed archival photos & condition report. | Match retrofit visibility to facade tier (clear mullion-free interior storm on primary facades). |
| 2. Exterior Paint Film & Glazing Putty Rabbet | Inspect paint bridge at stops, face-putty bevel, and interior back-putty condensation seal. | Flaking paint, painted-shut sash, cracked or missing face putty (> 20% loose), bare rabbet wood. |
Deep UV gray weathering checks on bottom rail and sill face (< 1/4 in. deep). |
Putty rabbet shoulder completely rotted away across multiple rails and stiles. | Strip with metal heat shield; brush boiled linseed oil / oil primer in rabbet; re-bed in linseed oil putty + 1/16 in. paint lap. |
| 3. Frame Head, Pulley Stiles & Brickmold | Probe brickmold and jamb base; remove sample metal panning if present (LPC Guidebook p. 2.31). |
Sound pulley stiles and 2 in. period brickmold; perimeter masonry caulk joint cracked. |
Lower 2 to 6 in. of jamb or brickmold soft at sill intersection (≤ 50% section loss). |
Pulley stiles, head, and brickmold rotted through (> 50% loss across frame perimeter). |
Recaulk masonry-to-brickmold joint with elastomeric sealant; replicate 2 in. × 1-1/2"–3-1/2" period brickmold if replaced. |
| 4. Sill Slope, Underside Drip Kerf & Core | Perform angled splinter test + perpendicular core awl probe at sill-to-jamb mortise corners. | Awl lifts long fibrous splinters; positive outward drainage slope and intact underside drip kerf. | Awl seats within 1/8–3/8 in. (Class II epoxy consolidation) or corner rot < 50% (Class IIIa beveled scarf Dutchman). |
Perpendicular awl plunges through hollow rotten sill core across > 50% of sill length/depth. |
Treat with borate fungicide + 2–3 coats boiled linseed oil; cut underside capillary drip kerf (1/4 in. groove). |
| 5. Upper & Lower Sash Rails, Stiles & Pegged Corners | Test bottom rail and meeting-rail tenon corners for racking, open joints, and end-grain rot. | Pegged mortise-and-tenon joints tight or re-peggable; rails and stiles structurally sound. | Corner tenon slightly porous (inject low-viscosity epoxy) or bottom rail rotted (unpeg and duplicate bottom rail). | Majority of rails and stiles rotted (> 50% member loss) making sash disassembly and splicing impractical. |
Verify 3-7/8 in. head, 2-3/8 in. meeting rail, 3-1/2 in. bottom rail (6-1/4 in. sill) on any Class IIIb section drawing. |
| 6. Muntin Bars & Net Daylight Glass Area | Measure muntin width (5/8 in. benchmark) and net glazed height × width (sq. in.) per sash. |
Original cylinder or crown glass intact (or single cracked pane replaced in existing rabbet); 0% glass loss. |
Single muntin bar damaged (scarf patch or replace individual profiled wood muntin bar); 0% glass loss. |
Full replacement submitted: calculate D_g = ((A_hist - A_prop) / A_hist) × 100% (must be ≤ 6.0% wood). |
Retain historic wavy glass in upper/lower sash; if SDL IGU is permitted, include bonded wood muntins + internal spacer bar. |
| 7. Counterweight Balance, Weatherstrip & Storm Panel | Open jamb weight-pocket cover; test pulleys, cords/chains, meeting-rail cam lock, and storm seal. | Broken cotton sash cord, missing cam lock, unweatherstripped jamb channels (3.0 cfm/ft², U = 0.88). |
Same mechanical tune-up after epoxy/Dutchman curing (~1.5 hr weatherstrip + re-cord benchmark). |
New balanced double-hung sash (U = 0.51 clear IGU base; specify Low-E coating to meet energy code). |
Install spring-bronze jamb weatherstripping + cam lock + pyrolytic Low-E interior storm panel (U = 0.34, 0.1 cfm/ft²) with 1/4 in. latex stool gasket and magnetic perimeter seal. |