Specifying exterior metal cladding for an adaptive-reuse addition, rooftop bulkhead, or commercial storefront requires matching the alloy’s elastic modulus, thermal expansion coefficient, and oxide runoff chemistry to a rear-ventilated wall section before sizing panel bays. Selecting a sheet gauge or joint reveal by color alone causes visible elastic plate buckling (oil canning), traps underside moisture that fails titanium-zinc through white-rust perforation, and permanently damages porous historic masonry with iron-oxide runoff.
The alloy comparison matrix, thermal movement calculations, rainscreen section details, and street-level observation rules below ground envelope design in European and North American standards (ASTM B69, EN 988, AAMA 508/509 and AAMA 2605, ASTM A588/A606 Type 4, NFPA 285, and the Metal Construction Association (MCA)) alongside the U.S. National Park Service Secretary of the Interior’s Standards for Rehabilitation (36 CFR Part 67).
Alloy Comparison: Titanium-Zinc, PVDF Aluminum, and Weathering Steel
Key takeaway: Specify 0.80 to 1.00 mm EN 988 titanium-zinc with ≤ 400 to 500 mm bays for self-healing carbonate patinas, 3.0 mm AAMA 2605 PVDF solid aluminum or 4.0 mm NFPA 285 FR-ACM cassettes (7.3 to 8.1 kg/m²) for low-dead-weight stiffened spans, and 1.5 to 3.0 mm ASTM A606 Type 4 / A588 Corten steel (E = 200 GPa) where high plate stiffness is paired with rust-runoff gutters.
Adaptive-reuse rooftop additions, commercial podiums, and infill facades rely on three architectural metal families whose Young’s modulus (E), coefficient of thermal expansion (α), unit weight, and oxidation pathways govern where each system succeeds or fails.
| Parameter / Standard | Pre-Weathered Titanium-Zinc (EN 988 / ASTM B69) |
PVDF Architectural Aluminum (3003-H14 / 5052-H32 & 4 mm FR-ACM) |
Weathering Steel / Corten (ASTM A606 Type 4 / ASTM A588 / EN 10025-5) |
|---|---|---|---|
| Composition & Spec | 99.995% SHG zinc (EN 1179) + 0.08%–1.0% Cu + 0.06%–0.20% Ti. |
Solid: ASTM B209 3003-H14 / 5052-H32. FR-ACM: two 0.50 mm Al skins + 3.0 mm mineral core (≥ 70% inorganic, NFPA 285). Finish: AAMA 2605 70% PVDF. |
HSLA steel (Cu-Cr-Ni-Si, 345 MPa / 50 ksi min yield). |
| Thickness & Mass | 0.80 mm (22 ga, 5.76 kg/m²) min standing seam; 1.00 mm (20 ga, 7.20 kg/m²) cassettes. |
Solid plate: 2.0–3.0 mm (5.4–8.1 kg/m²). FR-ACM: 4.0 mm (7.3–7.6 kg/m²). |
Sheet (A606-4): 1.5–3.0 mm (11.8–23.6 kg/m²). Plate (A588): 3.0–6.0 mm + ≥ 0.5–1.0 mm/side allowance (ISO 9223). |
Modulus (E) & CTE (α) |
E ≈ 96–105 GPa · α ≈ 22.0 × 10⁻⁶ /°C. |
E ≈ 69 GPa (1/3 steel) · α ≈ 23.6 × 10⁻⁶ /°C. |
E ≈ 200 GPa (2× Zn, 3× Al) · α ≈ 12.0 × 10⁻⁶ /°C. |
| Bay Width & Stiffening | 25 mm standing-seam or flat-lock bays ≤ 400–500 mm + center backer rod. |
Cassettes 900–1,500 mm × 2,400–4,000 mm + rear Al Z-stiffeners at 450–600 mm o.c. (L/175). |
Flat cassettes 600–1,200 mm at 2.0–3.0 mm gauge. |
| Patina & Failure Mode | Hydrozincite Zn5(OH)6(CO3)2 (0.5–1.0 µm/yr; 80–100+ yr life). Failure mode: Trapped rear moisture forms Zn(OH)2 white rust that pits through from behind. |
Al2O3 + AAMA 2605 70% PVDF (≤ 5 ΔE & ≥ 8 chalk at 10 yr South Florida per ASTM D2244 / D4214). Failure mode: Alkali mortar attack (pH > 11). |
Wet/dry cycling (18–36 mo) converts orange γ-FeOOH into dark goethite (α-FeOOH). Failure mode: 15–40 g/m² Fe²⁺/Fe³⁺ stains masonry; fails in salt spray (> 20 mg/(m²·day) Cl⁻). |
Alloy Chemistry and Atmospheric Boundaries
Refined to 99.995% purity (EN 1179) and alloyed with copper (0.08%–1.0%) and titanium (0.06%–0.20%) under ASTM B69 and EN 988, architectural zinc (VMZINC, Rheinzink) resists creep and forms a self-healing hydrozincite patina (Zn5(OH)6(CO3)2) in open air with regular wetting, drying, and CO2 access. Its dominant failure mode is underside pitting (Zn(OH)2 white rust): moisture trapped against an unventilated rear substrate deprived of CO2 forms porous zinc hydroxide that perforates a 0.80 mm sheet from behind within 24 to 60 months.
Where an adaptive-reuse rooftop addition or historic masonry overclad has capped gravity capacity, 3.0 mm solid aluminum plate (8.1 kg/m², 3003-H14 or marine 5052-H32) or 4.0 mm FR-ACM (7.3 to 7.6 kg/m², passing NFPA 285) finished in FGIA / AAMA 2605 70% PVDF resin (25–38 µm) delivers 10-year color stability (≤ 5 ΔE) without staining runoff. Conversely, ASTM A606 Type 4 and ASTM A588 Corten steel (E ≈ 200 GPa, α = 12.0 × 10⁻⁶ /°C) spans 600 to 1,200 mm flat cassette bays at 2.0 to 3.0 mm (+0.5 to 1.0 mm/side corrosion allowance per ISO 9223), requiring 18 to 36 months of wet-dry cycling to convert soluble orange γ-FeOOH into stable dark goethite (α-FeOOH) while excluding coastal salt-spray zones (> 20 mg/(m²·day) Cl⁻ or < 0.8 to 1.6 km from surf).
Metal Rainscreen Facade Physics and Thermal Movement Sizing
Key takeaway: Separate the exterior metal skin from 75 to 125 mm of ASTM C612 mineral wool by a 25 to 38 mm ventilated air cavity (AAMA 509 / AAMA 508 with ≥ 100 cm²/m insect-screened vents), and anchor each 3.0 m panel with one fixed dead-load point plus slotted sliding clips sized for 4.29 to 5.66 mm of thermal movement.
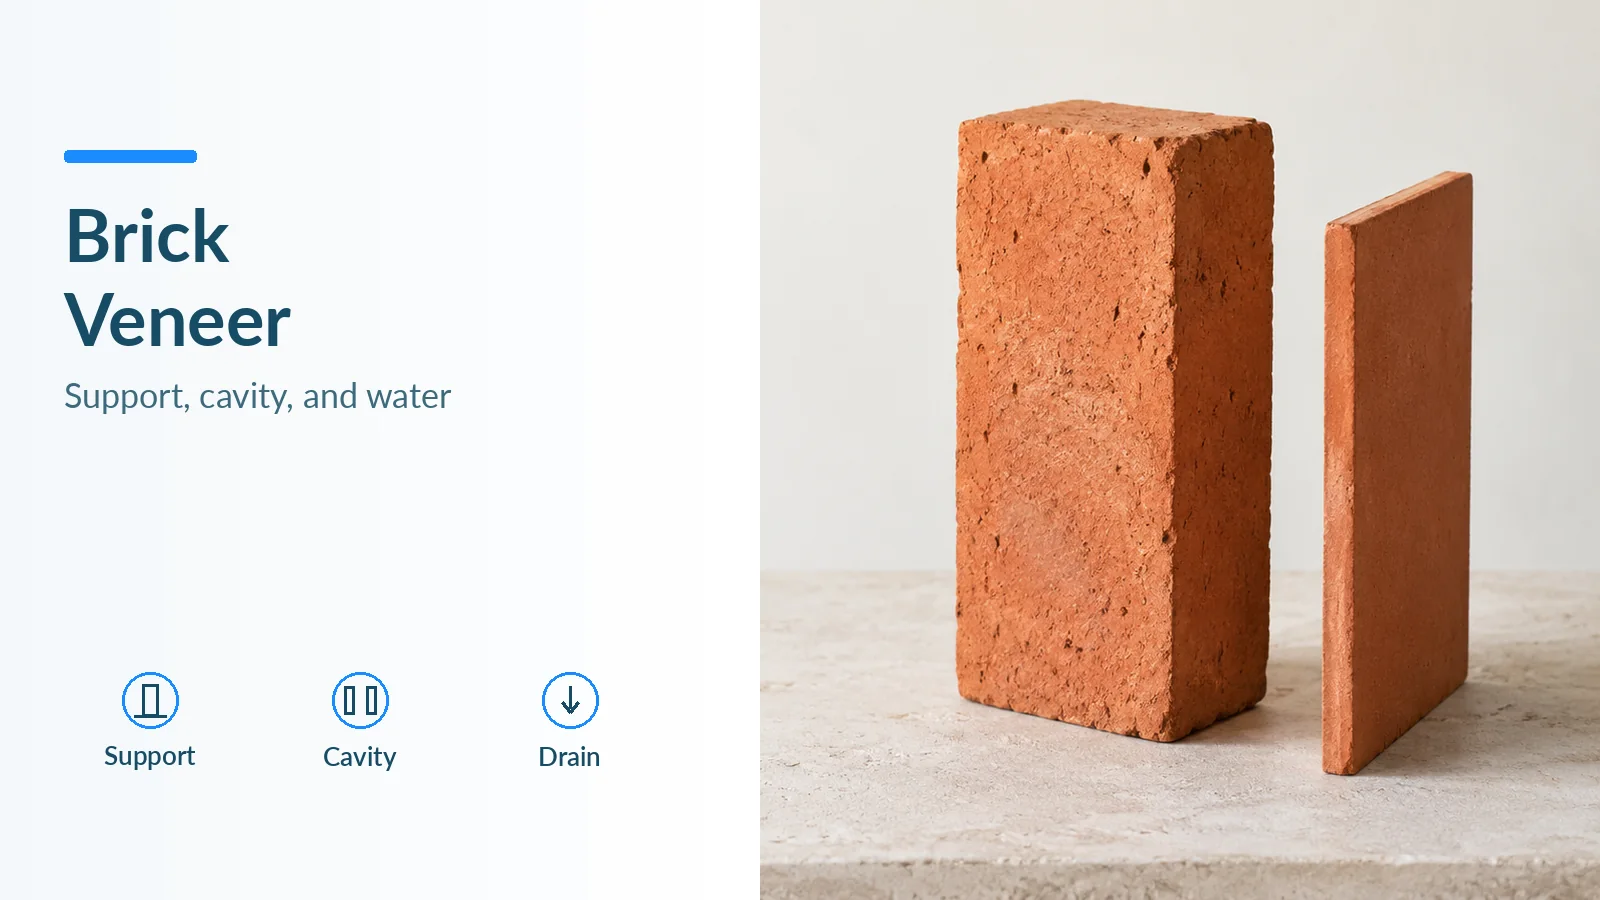
Unlike anchored or adhered brick veneer storefront walls—which bear on a foundation or shelf angle and drain down a 1 to 2 in. (25.4 to 51 mm) cavity under TMS 402/602—a metal rainscreen facade hangs thin panels from isolated brackets to manage rear condensation drying and diurnal expansion.
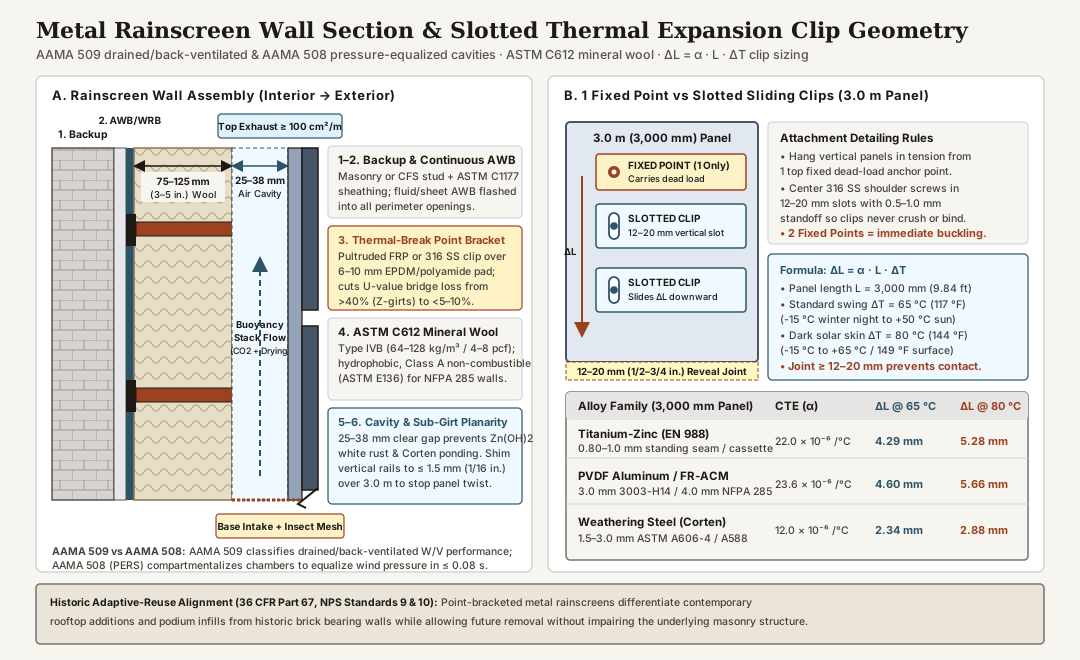
Six-Layer Assembly (AAMA 509 & AAMA 508) and Thermal Expansion (ΔL = α · L · ΔT)
FGIA / AAMA defines AAMA 509 (drained/back-ventilated walls classified by water penetration W and buoyancy airflow V) and AAMA 508 (pressure-equalized chambers equalizing gusts in ≤ 0.08 s). Specify six layers from inside to outside: (1) brick or CFS stud backup with 15.9 mm ASTM C1177 gypsum sheathing; (2) continuous fluid-applied or sheet AWB/WRB; (3) pultruded FRP or Type 316 stainless point brackets over 6 to 10 mm EPDM/polyamide pads (< 5%–10% U-value bridge loss vs. > 40% for steel Z-girts); (4) 75 to 125 mm ASTM C612 Type IVB mineral wool (64–128 kg/m³, ASTM E136 non-combustible); (5) a 25 to 38 mm clear ventilated air cavity with ≥ 100 cm²/m (4.7 in²/ft) insect-screened top and bottom vents; and (6) vertical sub-girt rails shimmed to ≤ 1.5 mm planarity.
Calculate unrestrained linear thermal expansion using:
ΔL = α · L · ΔT
For a conditional calculation example of a 3.0 m (3,000 mm / 9.84 ft) vertical panel across a seasonal/diurnal swing of ΔT = 65 °C (117 °F) (-15 °C winter night to +50 °C sun) or ΔT = 80 °C (144 °F) on dark solar skins (-15 °C to +65 °C):
- Titanium-Zinc (
α = 22.0 × 10⁻⁶ /°C):ΔL = 4.29 mm (0.169 in.)at65 °C|5.28 mm (0.208 in.)at80 °C(darkANTHRA-ZINC). - PVDF Aluminum / FR-ACM (
α = 23.6 × 10⁻⁶ /°C):ΔL = 4.60 mm (0.181 in.)at65 °C|5.66 mm (0.223 in.)at80 °C. - Weathering Steel Corten (
α = 12.0 × 10⁻⁶ /°C):ΔL = 2.34 mm (0.092 in.)at65 °C|2.88 mm (0.113 in.)at80 °C.
Rule of thumb: Anchor each panel at one fixed dead-load point (top of vertical panels) and use slotted sliding clips (12 to 20 mm slots) with shouldered Type 316 stainless screws (0.5 to 1.0 mm standoff) at all other points, paired with 12 to 20 mm (1/2 to 3/4 in.) reveal joints.
Oil-Canning Plate Buckling Mechanics and MCA Mitigation Rules
Key takeaway: Elastic plate buckling scales with σ_cr ∝ E · (t / b)²—doubling thickness t quadruples buckling resistance while doubling flat bay width b cuts it to one-fourth—requiring tension-leveled coil, ≤ 1.5 mm sub-girt planarity over 3.0 m, and low-gloss (≤ 10 to 30 GU) finishes.
Per the Metal Construction Association (MCA) Technical Bulletin on Oil Canning and ASTM E1514, elastic waviness in flat sheet zones follows the Euler/Timoshenko critical plate buckling relationship:
σ_cr ∝ E · (t / b)²
Increasing zinc thickness t from 0.70 mm to 1.00 mm while narrowing standing-seam bay width b from 600 mm to 400 mm increases buckling resistance by (1.00 / 0.70)² × (600 / 400)² = 4.59× (+359%).
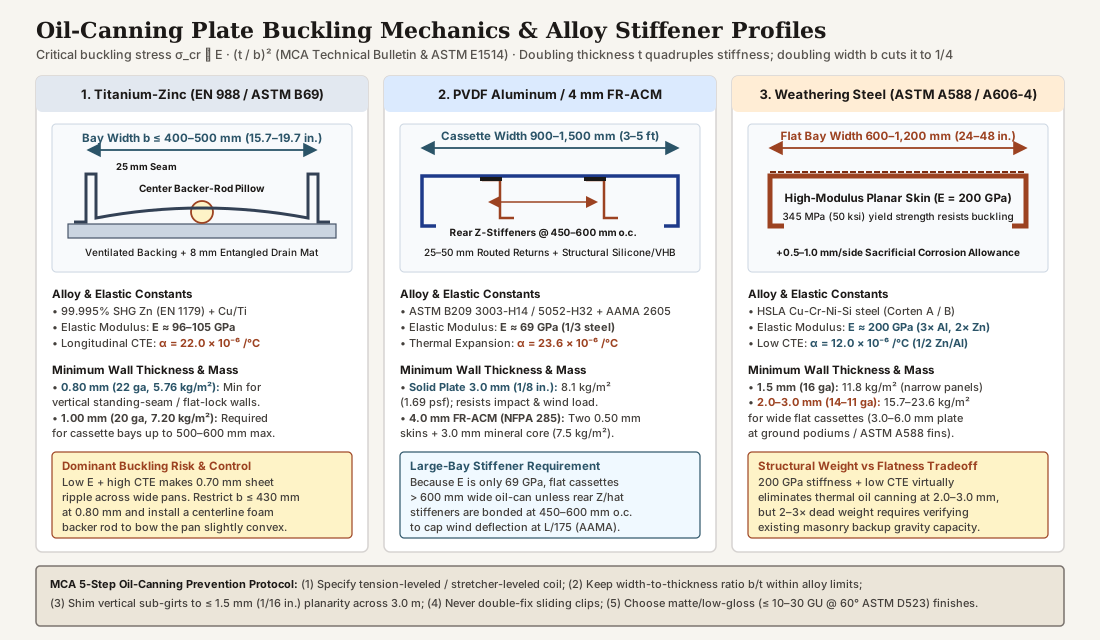
Specify five MCA oil-canning controls: (1) stretcher- or tension-leveled architectural coil; (2) ≤ 400 to 500 mm bay widths for 0.80 mm zinc, or rear aluminum Z-stiffeners bonded with structural silicone/VHB tape at 450 to 600 mm o.c. on 900 to 1,500 mm wide 3.0 mm aluminum / 4.0 mm FR-ACM cassettes (L/175 deflection limit); (3) Rule of thumb: laser-shim vertical sub-girt rails to ≤ 1.5 mm (1/16 in.) over 3.0 m; (4) a centerline closed-cell polyethylene foam backer rod behind standing-seam zinc pans over an 8 mm entangled nylon drain mat; and (5) matte pre-weathered zinc or low-gloss AAMA 2605 PVDF finishes (≤ 10 to 30 GU at 60° per ASTM D523).
Drip Edge Kerf Geometry, Corten Runoff Control, and Galvanic Isolation
Key takeaway: Project hemmed base and sill drip edges ≥ 15 to 25 mm proud of lower masonry (≥ 25 to 38 mm with 20 mm end dams and a hidden collector gutter for Corten steel), and isolate dissimilar metals per MIL-STD-889 using Type 316 stainless fasteners and 3 to 6 mm EPDM dielectric shims.
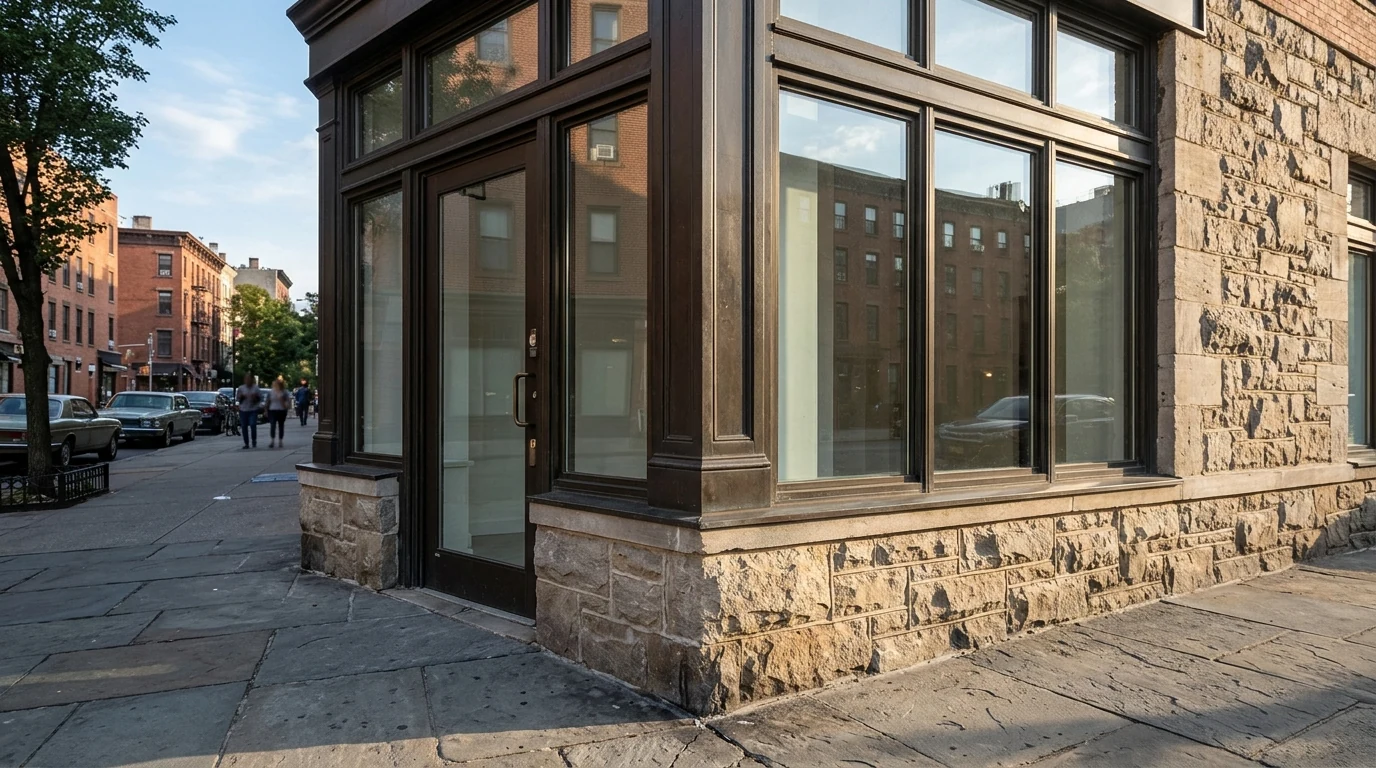
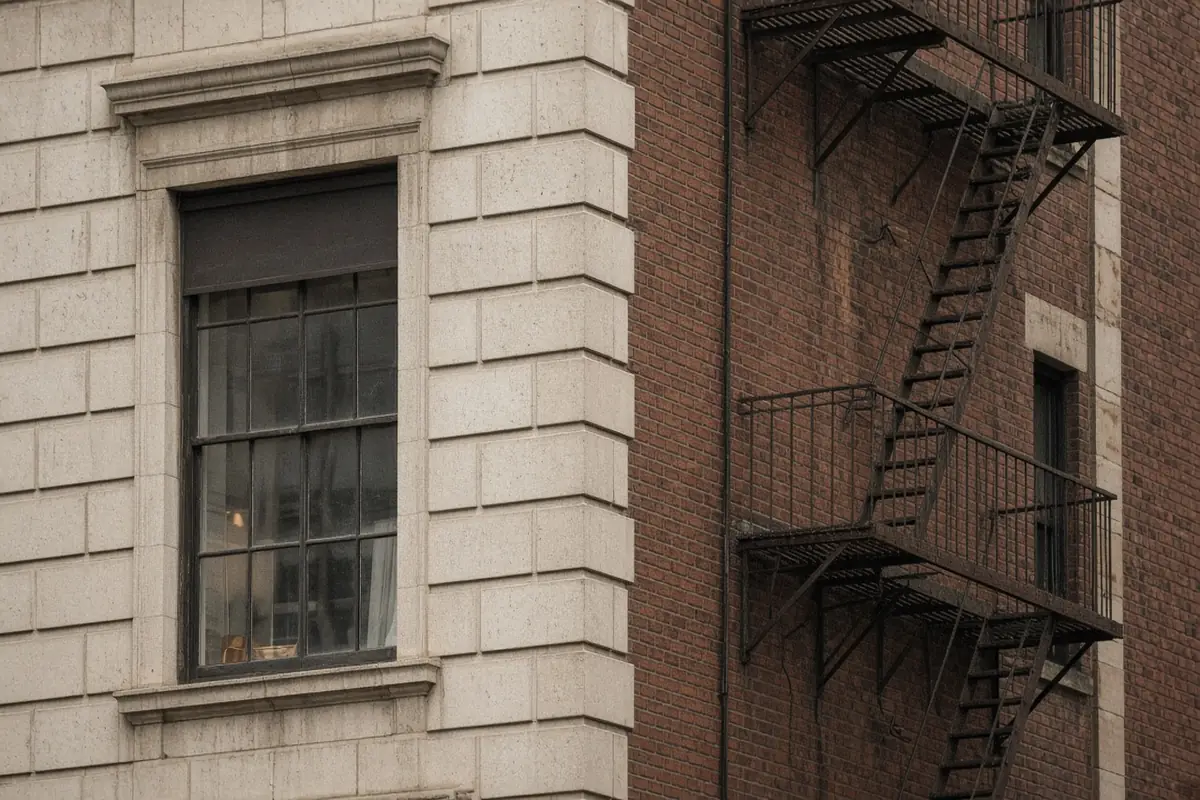
Where metal cladding meets historic brick, limestone, or a shopfront—where storefront frames, bulkheads, and gentle non-acidic cleaning follow NPS Standard 7 and where the threshold drip line frames the 6 to 8 ft cafe entry vestibule buffer or boutique retail circulation path—capillary breaks and dielectric isolation prevent permanent staining and galvanic pitting.
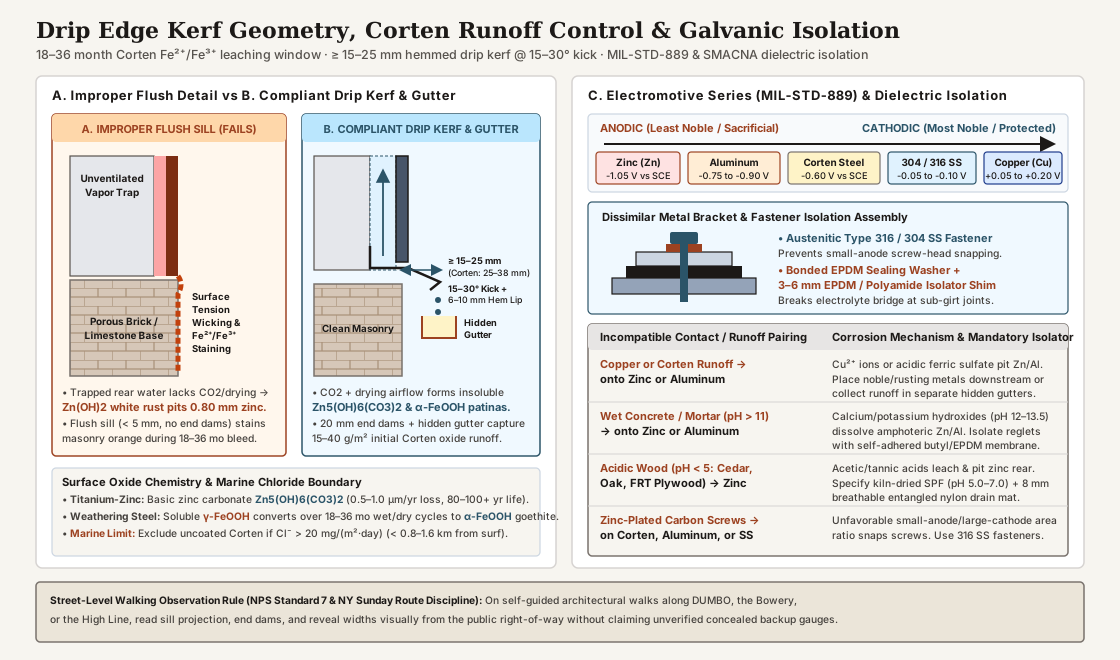
Form base flashings and window heads with a ≥ 15 to 25 mm (5/8 to 1.0 in.) projection, a 15° to 30° outward kick, and an open 6 to 10 mm under-turned hem lip. Because ASTM A588 / A606 Type 4 steel leaches 15 to 40 g/m² of soluble Fe²⁺ / Fe³⁺ ions over its 18 to 36 month patina stabilization window, detail Corten walls with a concealed stainless/EPDM collector gutter piped to a storm drain, ≥ 25 to 38 mm sill projection with 20 mm turned-up side end dams, and factory acid-pickled pre-weathered panels (> 60% less initial bleed).
Per MIL-STD-889 and the SMACNA Architectural Sheet Metal Manual, facade metals rank from anodic (sacrificial) to cathodic (noble): Zinc (-1.05 V vs SCE) → Aluminum (-0.75 to -0.90 V) → Corten / Carbon Steel (-0.60 V) → Passive 304 / 316 Stainless (-0.05 to -0.10 V) → Copper / Bronze (+0.05 to +0.20 V).
| Contact or Runoff Pairing | Corrosion Mechanism | Mandatory Isolation Detail |
|---|---|---|
| Copper or Corten Runoff → Zinc or Aluminum | Dissolved Cu²⁺ or ferric-sulfate runoff pits downstream zinc or aluminum. |
Never drain copper or Corten across zinc/aluminum; pipe runoff separately. |
Zinc or Aluminum → Wet Mortar / Concrete (pH > 11) |
Amphoteric Zn/Al dissolve in strong alkalis (pH 12.0–13.5 uncured cement). |
Isolate reglets, trims, and sub-girts with self-adhered butyl/EPDM membrane. |
Titanium-Zinc → Acidic Wood (pH < 5.0) |
Cedar, oak, and FRT plywood leach organic acids/salts that pit zinc. |
Use kiln-dried SPF (pH 5.0–7.0) + 8 mm nylon drain mat and ≥ 25 mm air gap. |
| Fasteners & Sub-Girts Across All Alloys | Small-anode / large-cathode ratio snaps plated carbon-steel screws. | Use Type 316 or 304 stainless fasteners + 3 to 6 mm EPDM/polyamide shims. |
Observing Metal Rainscreen Facades on a New York Architectural Walking Tour
Key takeaway: Under NPS Rehabilitation Standards 9 and 10, lightweight point-bracketed metal rainscreens differentiate contemporary additions from historic masonry while remaining reversible; on a self-guided architectural walking tour, diagnose bay widths, 12 to 20 mm expansion reveals, and drip kerf projections visually from the public street.
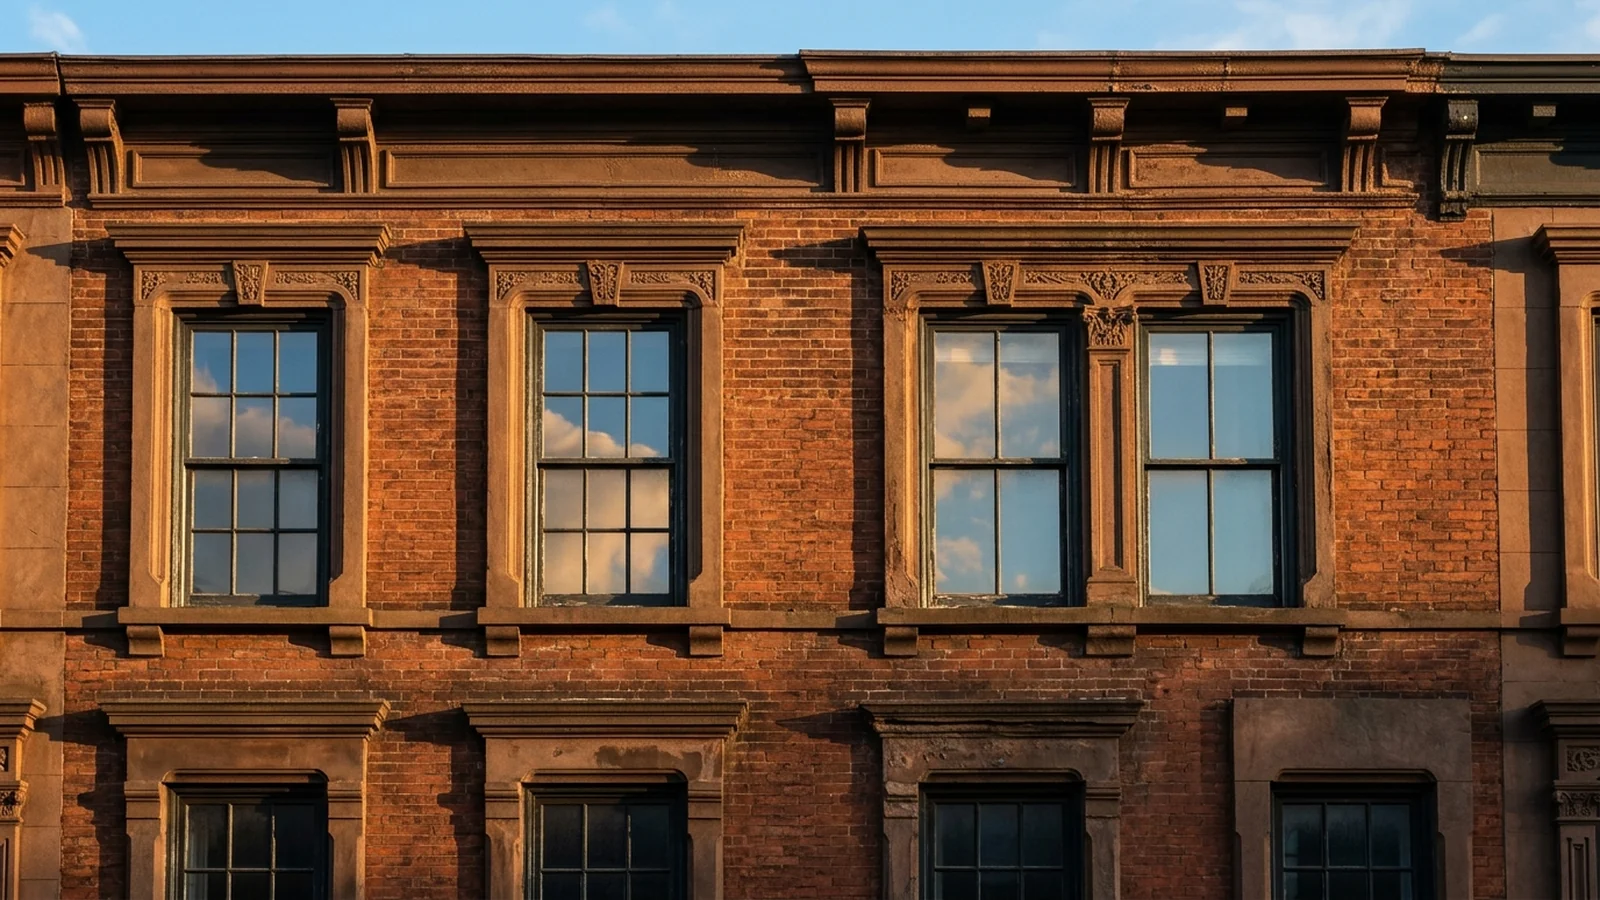
Under Standards 9 and 10 of the Secretary of the Interior’s Standards for Rehabilitation (36 CFR Part 67), rooftop bulkheads and additions on historic buildings must preserve characterizing masonry, differentiate new work from historic fabric while remaining compatible in massing and scale (Standard 9), and allow future removal without impairing the historic structure (Standard 10). Point-bracketed titanium-zinc and PVDF aluminum rainscreens (5.8 to 8.1 kg/m²) satisfy both rules.
Using our self-guided architectural walking tour method and historic streetscape documentation discipline, observe metal envelope detailing from public walkways along three New York corridors:
- DUMBO and Brooklyn Navy Yard Waterfront (Brooklyn): At Empire Stores (
53–83 Water Street) in the DUMBO Historic District (1869–1885warehouse complex adapted by Studio V Architecture and S9 Architecture) andBuilding 77at the Brooklyn Navy Yard, inspect how Corten and aluminum insertions step back from historic parapets and use projected drip kerfs and collector trenches to keep oxide wash off brick and bluestone. - Cooper Square, Bowery, and NoHo Edge (Lower Manhattan): Along Cooper Square and the Bowery—anchored by 41 Cooper Square (Morphosis Architects’ academic building clad in a perforated stainless-steel and aluminum rainscreen mesh) and standing-seam titanium-zinc rooftop additions bordering the NoHo Historic District—compare
400 to 500 mmzinc bays against stiffened cassettes and12 to 20 mmexpansion reveals under grazing light. - The High Line and Gansevoort Market (West Chelsea, Manhattan): Along the elevated park from Gansevoort Street to West 30th Street, compare
ASTM A588weathering steel edges (contrasting soluble orangeγ-FeOOHon wet ledges against dark-brownα-FeOOHgoethite on drained vertical plates) alongside commercial rainscreens with insect-screened base and coping vents.
From the public sidewalk, record five visible cues—(1) bay width (≤ 400–500 mm standing seam vs. 900–1,500 mm cassette), (2) 12 to 20 mm reveal joints, (3) insect-screened vents, (4) ≥ 15 to 38 mm drip projection and 20 mm end dams, and (5) grazing-light planarity—while marking concealed backup layers and exact gauges unknown unless verified in a project specification or designation report. Explore further envelope studies in the Architecture section.