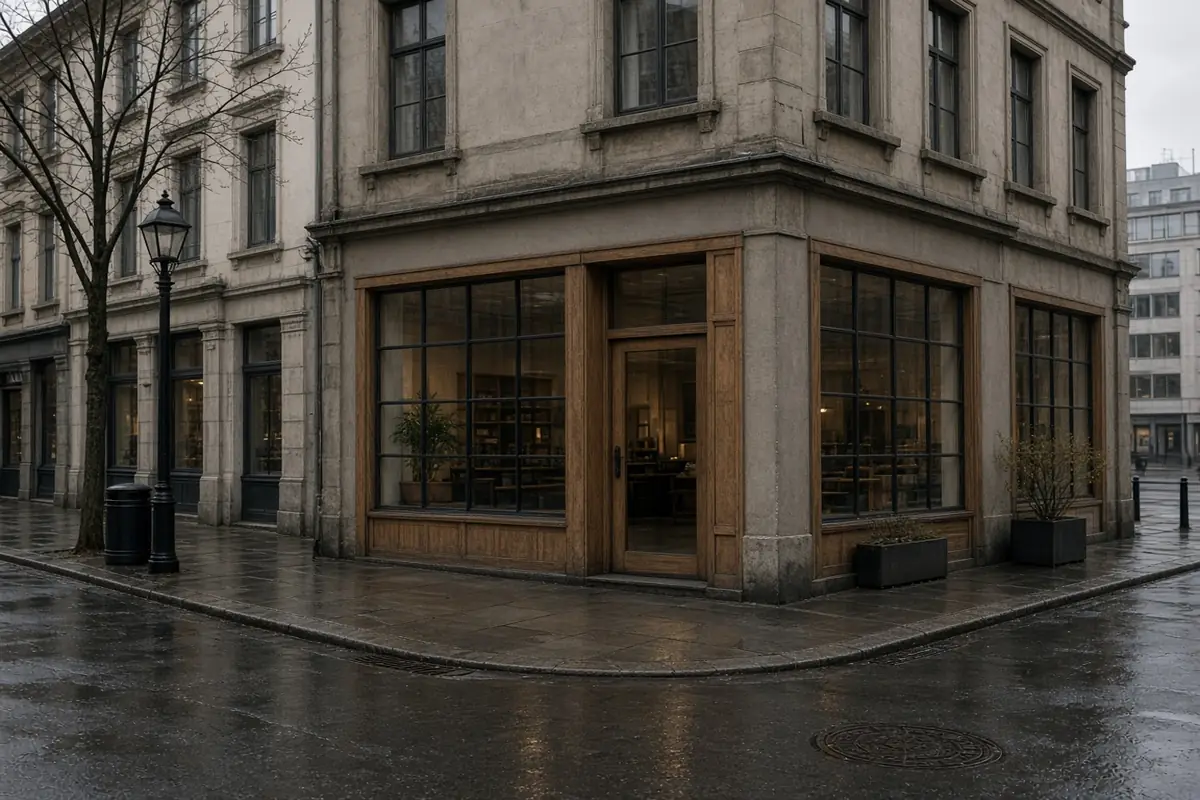
For a commercial door threshold height and ada threshold review, coordinate the doorway saddle profile, adjacent floor finishes, door swing clearances, and exterior vestibule geometry on the same architectural detail sheet.
Under the ADA Accessibility Standards Section 302.1, floor and ground surfaces shall be stable, firm, and slip resistant and shall comply with Section 302.
The ADA Standards do not specify a minimum level of slip resistance (coefficient of friction) for floor and ground surfaces because a consensus method for rating slip resistance remains elusive.
Under the ADA Accessibility Standards Sections 206.4.1 and 206.4.5, at least 60 percent of all public entrances shall comply with Section 404, and at least one accessible entrance to each tenancy in a facility shall comply with Section 404.
Explore related storefront and spatial planning essays in our retail design collection, and compare interior finish depths in our commercial terrazzo vs polished concrete guide.
Section 303 change in level tiers and floor surface rules
Organize every doorway transition and interior material joint around the vertical, beveled, and ramped elevation tiers.
| Transition tier | Governing vertical and bevel geometry |
|---|---|
| Vertical tier | Under the ADA Accessibility Standards Section 303.2, changes in level of ¼ inch (6.4 mm) high maximum shall be permitted to be vertical. |
| Beveled tier | Under the ADA Accessibility Standards Section 303.3, changes in level between ¼ inch (6.4 mm) high minimum and ½ inch (13 mm) high maximum shall be beveled with a slope not steeper than 1:2. |
| Composite profile | Under the ADA Accessibility Standards Advisory 303.3, a change in level of ½ inch (13 mm) is permitted to be ¼ inch (6.4 mm) vertical plus ¼ inch (6.4 mm) beveled, but in no case may the combined change in level exceed ½ inch (13 mm), and changes in level exceeding ½ inch (13 mm) must comply with Section 405 (Ramps) or Section 406 (Curb Ramps). |
| Ramped tier | Under the ADA Accessibility Standards Section 303.4, changes in level greater than ½ inch (13 mm) high shall be ramped, and shall comply with Section 405 or Section 406. |
In the U.S. Access Board ADA/IBC Chapter 3 comparison, Section 303.2 permits changes in level of 1/4 inch (6.4 mm) high maximum to be vertical, Section 303.3 requires changes in level between 1/4 inch (6.4 mm) high minimum and 1/2 inch (13 mm) high maximum to be beveled with a slope not steeper than 1:2, and Section 303.4 requires changes in level greater than 1/2 inch (13 mm) high to be ramped in compliance with Section 405 or Section 406.
Under ANSI 303.2 and ANSI 303.3, changes in level of 1/4 inch (6.4 mm) maximum in height are permitted to be vertical, and changes in level greater than 1/4 inch (6.4 mm) in height and not more than 1/2 inch (13 mm) maximum in height shall be beveled with a slope not steeper than 1:2.
According to the U.S. Access Board Guide to Chapter 3 (§303), changes in level can be up to ¼″ without treatment or ½″ if beveled with a slope no steeper than 1:2, while changes in level above ½″ must be treated as a ramp or curb ramp (or a walkway if a slope no steeper than 1:20 can be achieved).
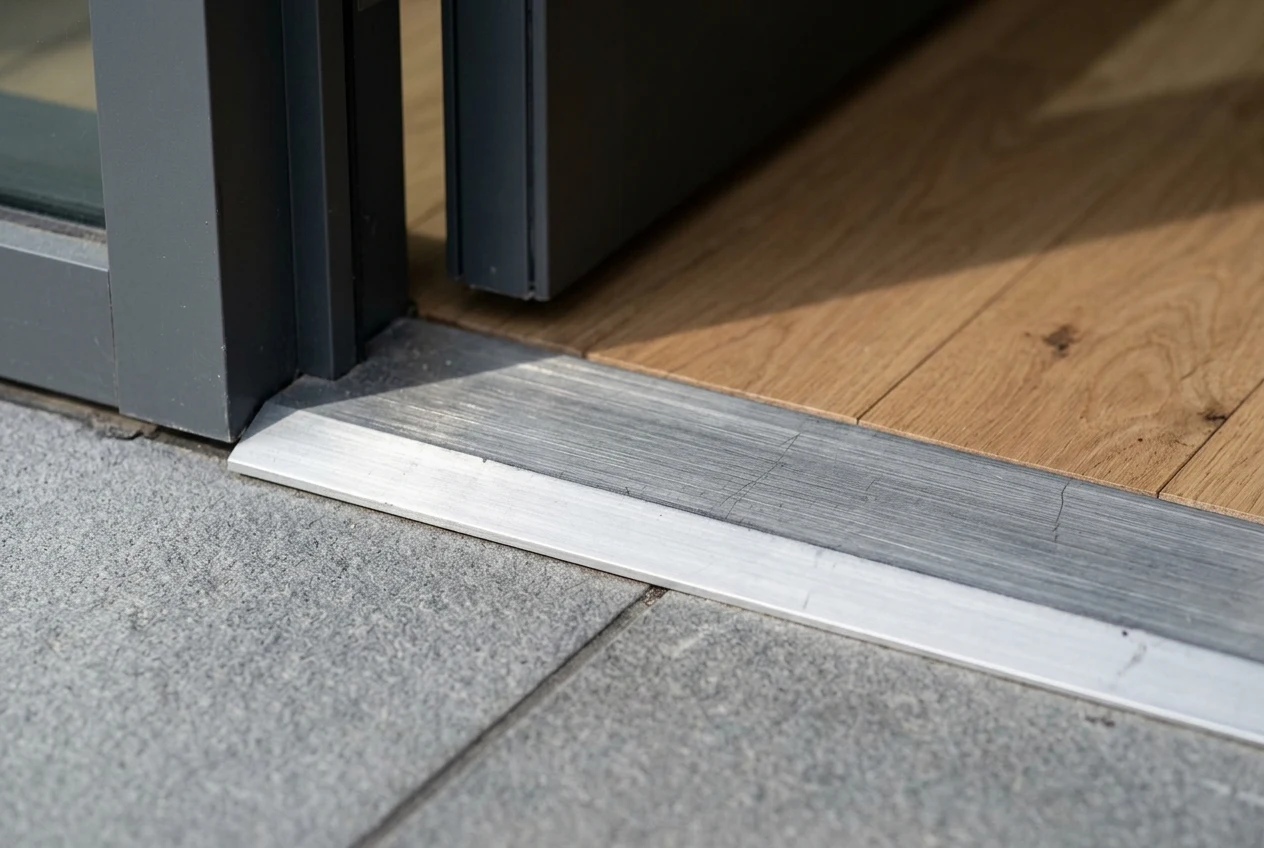
When detailing metal or stone saddles, check the horizontal bevel run alongside the vertical rise and review adjacent carpet and drainage grates.
Under a 1:2 bevel slope (1 unit vertical rise per 2 units horizontal run), a 1/2 inch rise requires at least 1 inch of horizontal run, a 3/8 inch rise requires at least 3/4 inch of horizontal run, and a 3/4 inch rise under the existing-threshold exception requires at least 1-1/2 inches of horizontal run on each side.
The ADA Standards do not require a minimum horizontal separation between changes in level of ½″ or less (such as at raised thresholds), though otherwise a minimum 48″ separation provides enough wheelchair space so that only one vertical change is negotiated at a time.
Under the ADA Accessibility Standards Section 302.2, carpet pile height shall be ½ inch (13 mm) maximum, and exposed edges of carpet shall be fastened to floor surfaces and have trim on the entire length of the exposed edge complying with Section 303.
Under the ADA Accessibility Standards Section 302.3, openings in floor or ground surfaces shall not allow passage of a sphere more than ½ inch (13 mm) diameter, and elongated openings shall be placed with the long dimension perpendicular to the dominant direction of travel.
Doorway thresholds under Section 404.2.5 and existing saddle exceptions
Separate new doorway saddle selections from existing or altered storefront thresholds, and coordinate the saddle with door clear width and hardware rules.
| Doorway condition | Threshold height and bevel rule |
|---|---|
| New construction doorways | Under the 2010 ADA Standards for Accessible Design Section 404.2.5, thresholds, if provided at doorways, shall be 1/2 inch (13 mm) high maximum, and raised thresholds and changes in level at doorways shall comply with Sections 302 and 303. |
| Existing or altered thresholds | Under the ADA Accessibility Standards Section 404.2.5 and its Exception, thresholds at doorways shall be 1/2 inch (13 mm) high maximum and comply with Sections 302 and 303, while existing or altered thresholds 3/4 inch (19 mm) high maximum that have a beveled edge on each side with a slope not steeper than 1:2 shall not be required to comply with Section 404.2.5. |
| Model building code alignment | Under 2017 ICC A117.1 Section 404.2.4 and its Exception, thresholds at doorways shall be 1/2 inch (13 mm) maximum in height, while an existing or altered threshold is permitted to be 3/4 inch (19 mm) maximum in height provided that it has a beveled edge on each side with a maximum slope of 1:2 for the height exceeding 1/4 inch (6.4 mm). |
| Earlier exterior sliding door rule | In the DOJ Standards for Accessible Design (Section 4.13.8 and Section 4.1.6(3)(d)(ii)), thresholds at doorways could not exceed 3/4 in (19 mm) in height for exterior sliding doors or 1/2 in (13 mm) for other types of doors, and existing thresholds 3/4 in (19 mm) high or less with a beveled edge on each side were permitted to remain. |
Review the active leaf, clear opening width, hardware height, closer sweep time, opening force, and lower push face together on the door schedule.
Under the ADA Accessibility Standards Section 404.2.1 and Section 404.2.2, revolving doors, revolving gates, and turnstiles shall not be part of an accessible route, and at least one of the active leaves of doorways with two leaves shall comply with Sections 404.2.3 and 404.2.4.
Under the ADA Accessibility Standards Section 404.2.3, door openings shall provide a clear width of 32 inches (815 mm) minimum measured between the face of the door and the stop with the door open 90 degrees, while openings more than 24 inches (610 mm) deep shall provide a clear opening of 36 inches (915 mm) minimum.
Under the ADA Accessibility Standards Section 404.2.3 and its Exceptions, no projections into the required clear opening width are permitted lower than 34 inches (865 mm) above the finish floor, projections between 34 inches (865 mm) and 80 inches (2030 mm) shall not exceed 4 inches (100 mm), door closers and stops are permitted at 78 inches (1980 mm) minimum, and in alterations a 5/8 inch (16 mm) maximum projection is permitted for the latch side stop.
Under the ADA Accessibility Standards Section 404.2.7, handles, pulls, latches, locks, and other operable parts on doors and gates shall comply with Section 309.4 and shall be located 34 inches (865 mm) minimum and 48 inches (1220 mm) maximum above the finish floor or ground.
Under the ADA Accessibility Standards Sections 404.2.8.1 and 404.2.8.2, door closers shall be adjusted so that from an open position of 90 degrees, moving the door to 12 degrees from the latch takes 5 seconds minimum, while spring hinges shall move from 70 degrees open to the closed position in 1.5 seconds minimum.
Under the ADA Accessibility Standards Section 404.2.9 and the U.S. Access Board Guide to Chapter 4, the maximum 5 lbf opening force applies to accessible doors and gates except fire doors (minimum opening force allowed by code) and exterior hinged doors (no maximum specified).
Under the ADA Accessibility Standards Section 404.2.10, swinging door and gate surfaces within 10 inches (255 mm) of the finish floor or ground measured vertically shall have a smooth surface on the push side extending the full width of the door or gate, with horizontal or vertical joints within 1/16 inch (1.6 mm) of the same plane.
Under the ADA Accessibility Standards Section 404.3, full-powered automatic doors shall comply with ANSI/BHMA A156.10, low-energy and power-assisted doors shall comply with ANSI/BHMA A156.19, and thresholds and changes in level at automatic doorways shall comply with Section 404.2.5 (under Section 404.3.3).
Coordinate the doorway opening with the interior shopping path covered in our boutique interior circulation and focal walls guide.
Maneuvering clearances, vestibules, and ramp landing overlaps
Keep floor transitions and vestibule ramps out of the door maneuvering zone unless the ramp landing itself provides the level clearance plane.
Under the ADA Accessibility Standards Section 404.2.4.4, the floor or ground surface within required door maneuvering clearances shall comply with Section 302, and changes in level are not permitted except for slopes not steeper than 1:48 and changes in level at thresholds complying with Section 404.2.5.
Under the ADA Accessibility Standards Sections 304.2, 305.2, and 305.3, changes in level are not permitted in turning spaces or in clear floor or ground spaces (30 inches [760 mm] minimum by 48 inches [1220 mm] minimum), except that slopes not steeper than 1:48 shall be permitted.
Under the ADA Accessibility Standards Section 403.3, the running slope of walking surfaces on an accessible route shall not be steeper than 1:20, and the cross slope of walking surfaces shall not be steeper than 1:48.
| Approach direction | Required maneuvering space at manual swinging doors |
|---|---|
| Front approach | Under the ADA Accessibility Standards Figure 404.2.4.1 (Front Approaches), maneuvering space on the pull side of a manual swinging door extends 18 inches (455 mm) minimum beyond the latch side and 60 inches (1525 mm) minimum perpendicular to the doorway, while on the push side it extends 48 inches (1220 mm) minimum perpendicular to the doorway and 12 inches (305 mm) minimum beyond the latch side at doors equipped with both a closer and a latch. |
| Hinge approach, pull side | Under the ADA Accessibility Standards Figure 404.2.4.1 (Hinge Approaches, Pull Side), maneuvering space on the pull side of a manual swinging door extends 36 inches (915 mm) minimum beyond the latch side and 60 inches (1525 mm) minimum perpendicular to the doorway, or 42 inches (1065 mm) minimum beyond the latch side and 54 inches (1370 mm) minimum perpendicular to the doorway. |
| Hinge approach, push side | Under the ADA Accessibility Standards Figure 404.2.4.1 (Hinge Approach, Push Side), maneuvering space on the push side of a manual swinging door extends 22 inches (560 mm) from the hinge side of the doorway and 48 inches (1220 mm) minimum perpendicular to the doorway at doors with both a closer and a latch, or 42 inches (1065 mm) at doors without both. |
| Latch-side approach | Under the ADA Accessibility Standards Table 404.2.4.1 (Latch-Side Approaches), minimum maneuvering clearance parallel to the doorway is 24 inches (610 mm) beyond the latch side, and perpendicular depth is 48 inches (1220 mm) on the pull side and 42 inches (1065 mm) on the push side, adding 6 inches (150 mm) if a closer is provided. |
Check deep masonry jamb recesses, double-door vestibule depths, and ramp landing overlaps on the entry plan before pouring or framing the floor.
Under the ADA Accessibility Standards Section 404.2.4.3, maneuvering clearances for a forward approach shall be provided when any obstruction within 18 inches (455 mm) of the latch side of a doorway projects more than 8 inches (205 mm) beyond the face of the door, measured perpendicular to the face of the door or gate.
Under the ADA Accessibility Standards Section 404.2.6, the distance between two hinged or pivoted doors in series and gates in series shall be 48 inches (1220 mm) minimum plus the width of doors or gates swinging into the space.
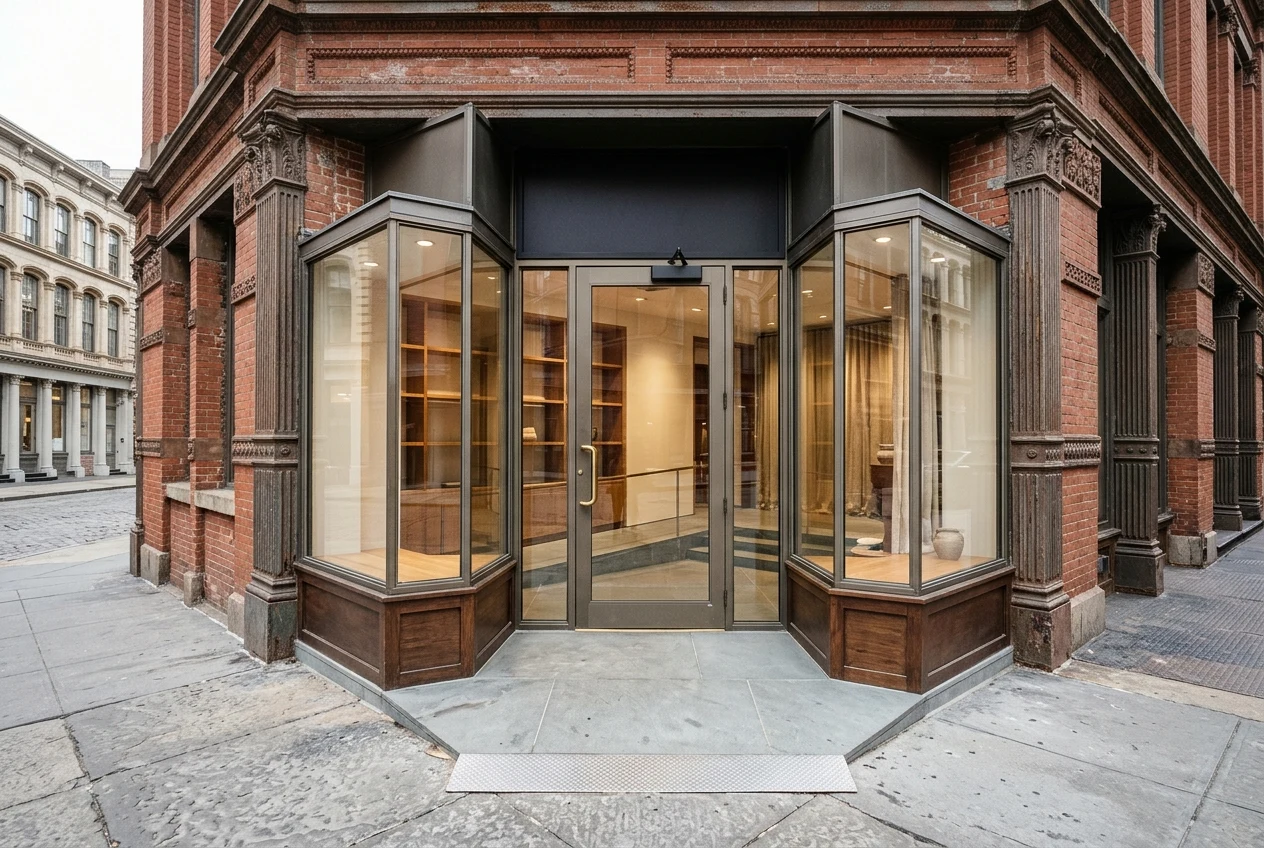
Where an entrance elevation difference calls for a ramp, dimension the ramp slope, clear width, landings, and construction variances together.
Under the ADA Accessibility Standards Section 405.2 and Table 405.2, ramp runs shall have a running slope not steeper than 1:12, except in existing sites, buildings, and facilities where necessary due to space limitations, where a slope steeper than 1:10 but not steeper than 1:8 is permitted for a maximum rise of 3 inches (75 mm) and a slope steeper than 1:12 but not steeper than 1:10 is permitted for a maximum rise of 6 inches (150 mm); a slope steeper than 1:8 is prohibited.
Under the ADA Accessibility Standards Sections 405.3 through 405.8, ramp runs shall have a cross slope not steeper than 1:48, a clear width of 36 inches (915 mm) minimum, a maximum rise of 30 inches (760 mm) per run, landings 60 inches (1525 mm) long minimum with slopes not steeper than 1:48, and handrails complying with Section 505 where the ramp rise is greater than 6 inches (150 mm).
Under the ADA Accessibility Standards Section 405.7.5, where doorways are located adjacent to a ramp landing, maneuvering clearances required by Sections 404.2.4 and 404.3.2 shall be permitted to overlap the required landing area.
In the U.S. Access Board Guide to Chapter 4 (Ramps, §405.2), specifying a running slope of 7.5% maximum and a cross slope of 1.5% maximum for exterior ramps (below the 1:12 [8.33%] maximum) is recommended to accommodate irregularities or variances due to construction methods or materials.
Historic storefront sills, cast-iron vault lights, and NYC LPC rules
In historic commercial buildings and New York City historic districts, coordinate path-of-travel alterations with the preservation of stone curbs and vault lights.
Under the ADA Accessibility Standards Section 202.4 and Advisory 202.4, an alteration affecting a primary function area requires the path of travel to the altered area to be readily accessible unless disproportionate in cost and scope, which Department of Justice ADA regulations (28 CFR 36.403(f)(1)) define as exceeding 20% of the cost of the alteration to the primary function area.
Under ADA Section 202.5, alterations to a qualified historic building or facility must comply with Section 202.3 and Section 202.4, except where the State Historic Preservation Officer or Advisory Council on Historic Preservation determines that compliance with requirements for accessible routes, entrances, or toilet facilities would threaten or destroy historic significance.
Where exceptions for alterations to qualified historic buildings or facilities are permitted by Section 202.5, no more than one public entrance is required to comply with Section 206.4, and where no public entrance can comply under Section 202.5 Exception criteria, either an unlocked entrance not used by the public shall comply with Section 206.4, or a locked entrance complying with Section 206.4 with a notification system or remote monitoring must be provided.
Under the Secretary of the Interior Standards for Rehabilitation codified in 36 CFR Part 67, the historic character of a property must be retained and preserved, removal of historic materials or alteration of characterizing features and spaces must be avoided, and new work must be differentiated from the old so that if removed in the future the essential form and integrity would be unimpaired.
Review the historic storefront assembly alongside our storefront materials guide and our local retail character essay.
According to NPS Preservation Brief 32, a door threshold that exceeds the allowable height, generally 1/2“ (1.3 cm), can be altered or replaced with a compliant threshold, or if the threshold is deemed significant, a bevel can be added on each side to reduce its height; if a door opening is within an inch or two of the 32“ (81 cm) clear opening requirement, replacing standard hinges with offset hinges can increase the opening size by as much as 11/2“ (3.8 cm).
In historic properties, when existing entrance steps are historic masonry and regrading is used, the steps should be buried whenever possible rather than removed, and ramp landings must be large enough for wheelchair users, usually at least 5 feet by 5 feet (152.5 cm by 152.5 cm) with the top landing at the level of the door threshold.
In 19th-century cast-iron storefronts selected from catalogs beginning in the early 1850s, standardized sills, columns, and lintels were arranged with the entrance frequently recessed to protect customers from inclement weather and increase display space.
When reproducing large cast-iron storefront elements, new wooden patterns usually need to be made because cast iron shrinks 1/5 inch per foot as it cools.
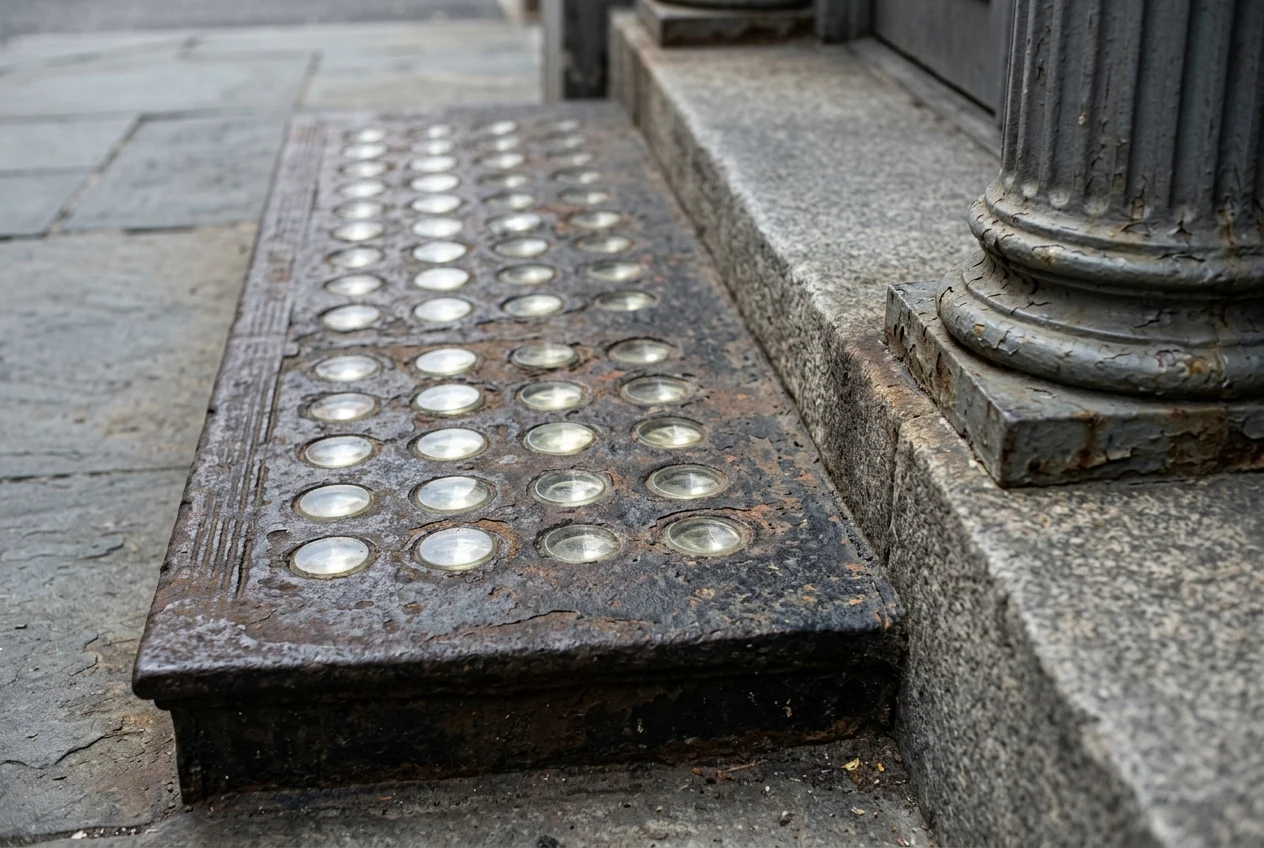
When preparing a storefront proposal in a New York City historic district or individual landmark, review the Landmarks Preservation Commission rules for bulkheads, splayed returns, vault light steps, and actuators.
Under the NYC LPC Guidelines for Storefront Design in Historic Districts, storefront bulkheads must be between 18 inches and 30 inches in height (including a curb) unless the traditional storefront prototype indicates otherwise, storefront display windows must be recessed a minimum of 4 inches from the building facade, and recessed entrances for barrier-free access may use, for example, an 18-inch sidelight and splayed return lights up to a maximum of 45 degrees.
Under NYC LPC storefront accessibility guidelines, entrances, recesses, and steps may be modified for barrier-free access, ramps without handrails can typically be approved by staff, and steps or entryways containing cast iron vault lights may not be modified except that one tread and riser may be removed if the tread is reinstalled flush at the entry.
Under the NYC LPC Permit Guidebook (Chapter 9, Barrier-Free Access), LPC staff can approve widening a non-historic door opening up to eight inches to meet code, and can approve lowering or raising an existing entrance by no more than 18 inches at a primary entrance and no more than 30 inches at secondary entrances, provided that significant architectural features such as granite or cast iron steps are retained and reused where possible (such as reusing a granite step as a threshold at the new at-grade entrance).
Under the NYC LPC Permit Guidebook (Chapter 9, Barrier-Free Access), storefront ramps should be confined to the store being made accessible; installation must avoid or minimize damage to sidewalk paving, vault lights, steps, and landings; at an individual landmark, LPC staff can only approve ramps without handrails.
Under the NYC LPC Permit Guidebook (Chapter 9, Installing Door Actuators), door actuators or push plates must be as small as possible and installed at an area of plain masonry, wood, or metal, but not cast iron, or at a nondecorative door return with no exposed conduit.
Storefront sill and doorway threshold field verification checklist
Use these field survey steps to document a retail doorway before selecting a saddle or submitting construction drawings:
- Measure the vertical elevation difference between the exterior sidewalk or vestibule paving and the finished interior floor across the full doorway width.
- Draw the threshold saddle profile in section, showing the vertical lip, beveled edge slope, and horizontal bevel run on both sides of the door leaf.
- Dimension the pull-side and push-side door maneuvering rectangles on the floor plan and check the floor slope across the swing area.
- Measure the depth of exterior masonry piers or storefront mullions on the latch side of the door to check whether a recessed forward-approach clearance applies.
- Record the distance between outer and inner vestibule doors along the path of travel beyond the inward-swinging door leaf.
- Photograph existing stone steps, metal sills, and glass vault light treads, and note where historic steps can be retained or reset flush in a recessed entry.
Return to our retail design collection to coordinate storefront entry details with interior layout planning.
Frequently asked questions
When can an existing doorway threshold remain in place under the alteration exception?
Under the ADA Accessibility Standards Section 404.2.5 and its Exception, thresholds at doorways shall be 1/2 inch (13 mm) high maximum and comply with Sections 302 and 303, while existing or altered thresholds 3/4 inch (19 mm) high maximum that have a beveled edge on each side with a slope not steeper than 1:2 shall not be required to comply with Section 404.2.5.
Under 2017 ICC A117.1 Section 404.2.4 and its Exception, thresholds at doorways shall be 1/2 inch (13 mm) maximum in height, while an existing or altered threshold is permitted to be 3/4 inch (19 mm) maximum in height provided that it has a beveled edge on each side with a maximum slope of 1:2 for the height exceeding 1/4 inch (6.4 mm).
Are floor elevation changes allowed inside the door maneuvering space?
Under the ADA Accessibility Standards Section 404.2.4.4, the floor or ground surface within required door maneuvering clearances shall comply with Section 302, and changes in level are not permitted except for slopes not steeper than 1:48 and changes in level at thresholds complying with Section 404.2.5.
How does the door opening force rule treat exterior hinged storefront doors?
Under the ADA Accessibility Standards Section 404.2.9 and the U.S. Access Board Guide to Chapter 4, the maximum 5 lbf opening force applies to accessible doors and gates except fire doors (minimum opening force allowed by code) and exterior hinged doors (no maximum specified).
Can historic cast-iron vault light steps be modified for storefront accessibility in New York City?
Under NYC LPC storefront accessibility guidelines, entrances, recesses, and steps may be modified for barrier-free access, ramps without handrails can typically be approved by staff, and steps or entryways containing cast iron vault lights may not be modified except that one tread and riser may be removed if the tread is reinstalled flush at the entry.
Sources
- U.S. Access Board — ADA Accessibility Standards.
- U.S. Access Board — Guide to the ADA Accessibility Standards: Floor and Ground Surfaces.
- U.S. Access Board — Guide to the ADA Accessibility Standards: Entrances, Doors, and Gates.
- U.S. Access Board — Guide to the ADA Accessibility Standards: Ramps and Curb Ramps.
- U.S. Access Board — ADA, IBC, and ANSI Comparison.
- U.S. National Park Service — Preservation Brief: Rehabilitating Historic Storefronts.
- U.S. National Park Service — Preservation Brief: Making Historic Properties Accessible.
- U.S. National Park Service — The Secretary of the Interior Standards for Rehabilitation.
- New York City Landmarks Preservation Commission — Guidelines for Storefront Design in Historic Districts.
- New York City Landmarks Preservation Commission — LPC Permit Guidebook: Barrier-Free Access.
- I Dig Hardware (Allegion) — Decoded: Thresholds at Accessible Doors.
- Marble Thresholds — ADA Threshold Requirements: Height, Bevel and Slope.